Leave a Message

Thank you for your message. I will be in touch with you shortly.

8510 125th Avenue
8510 125th Avenue
8510 125th Avenue
8510 125th Avenue
8510 125th Avenue
8510 125th Avenue
8510 125th Avenue
8510 125th Avenue
8510 125th Avenue
8510 125th Avenue
8510 125th Avenue
8510 125th Avenue
8510 125th Avenue
8510 125th Avenue
8510 125th Avenue
8510 125th Avenue
8510 125th Avenue
8510 125th Avenue
8510 125th Avenue
8510 125th Avenue
8510 125th Avenue
8510 125th Avenue
8510 125th Avenue
8510 125th Avenue
8510 125th Avenue
8510 125th Avenue
8510 125th Avenue
8510 125th Avenue
8510 125th Avenue
8510 125th Avenue
8510 125th Avenue
8510 125th Avenue
8510 125th Avenue
8510 125th Avenue
8510 125th Avenue
8510 125th Avenue
8510 125th Avenue
8510 125th Avenue
8510 125th Avenue
8510 125th Avenue
8510 125th Avenue
8510 125th Avenue
8510 125th Avenue
8510 125th Avenue
8510 125th Avenue
8510 125th Avenue
8510 125th Avenue
8510 125th Avenue
SEE ALL PHOTOS
8510 125th Avenue
8510 125th Avenue
8510 125th Avenue
8510 125th Avenue
8510 125th Avenue
8510 125th Avenue
8510 125th Avenue
8510 125th Avenue
8510 125th Avenue
8510 125th Avenue
8510 125th Avenue
8510 125th Avenue
8510 125th Avenue
8510 125th Avenue
8510 125th Avenue
8510 125th Avenue
8510 125th Avenue
8510 125th Avenue
8510 125th Avenue
8510 125th Avenue
8510 125th Avenue
8510 125th Avenue
8510 125th Avenue
8510 125th Avenue
8510 125th Avenue
8510 125th Avenue
8510 125th Avenue
8510 125th Avenue
8510 125th Avenue
8510 125th Avenue
8510 125th Avenue
8510 125th Avenue
8510 125th Avenue
8510 125th Avenue
8510 125th Avenue
8510 125th Avenue
8510 125th Avenue
8510 125th Avenue
8510 125th Avenue
8510 125th Avenue
8510 125th Avenue
8510 125th Avenue
8510 125th Avenue
8510 125th Avenue
8510 125th Avenue
8510 125th Avenue
8510 125th Avenue
8510 125th Avenue
Courtesy of Chip Issette, Century 21 White House Realty
Sold

8510 125th Avenue

8510 125th Avenue, Canadian Lakes, MI 49346

$600,000
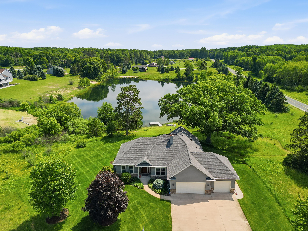
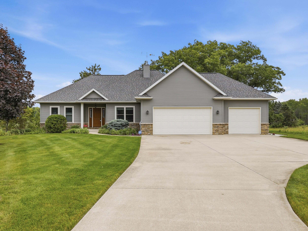
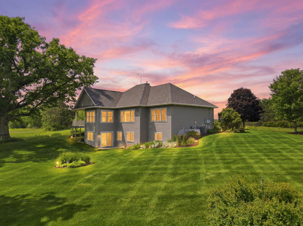
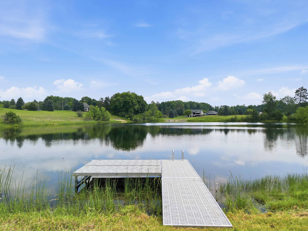
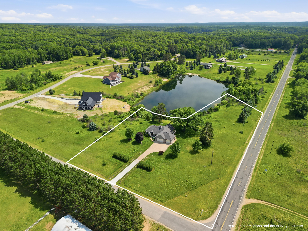
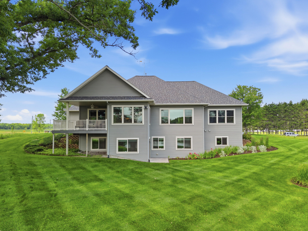
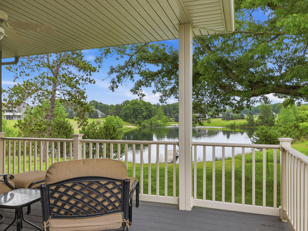
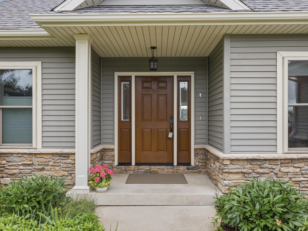
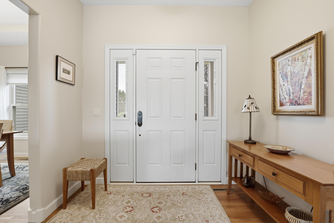
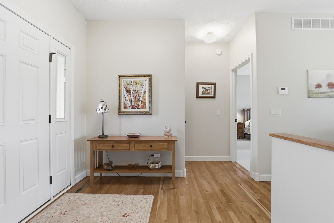
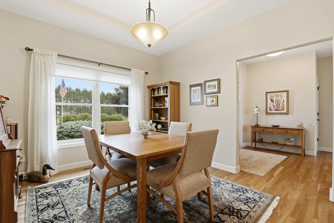
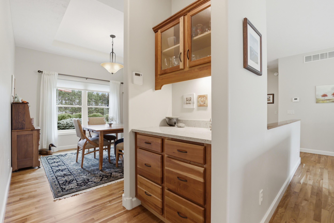
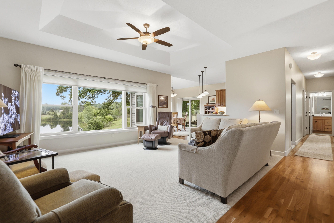
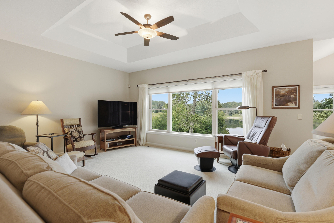
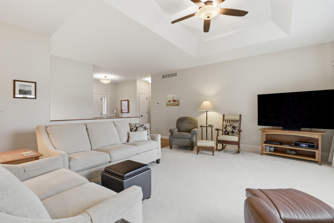
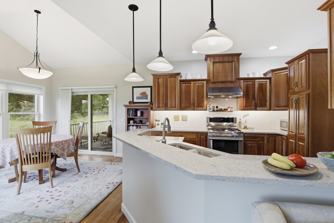
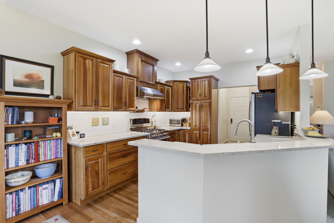
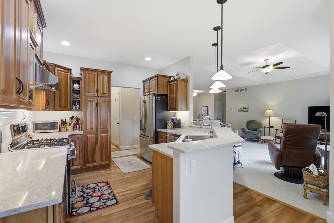
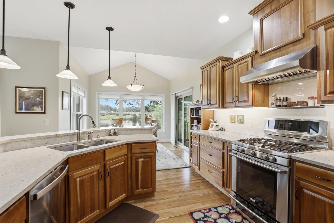
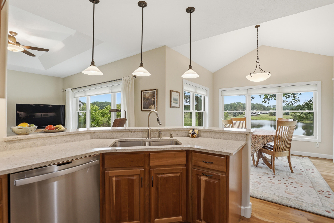
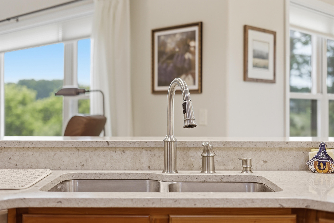
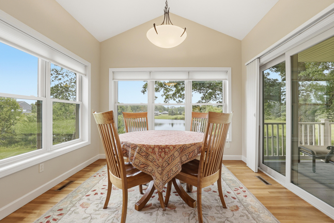
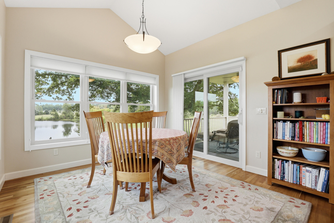
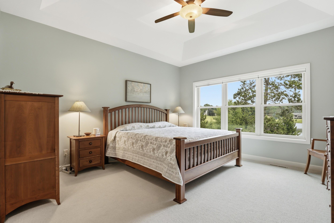
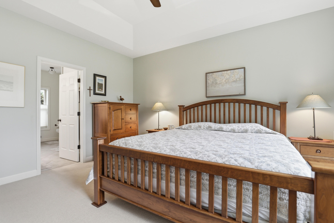
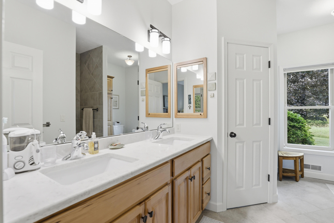
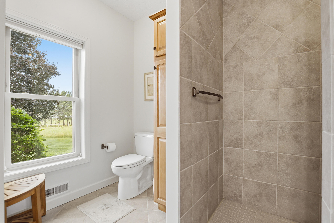
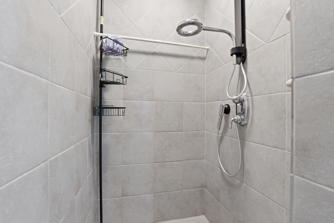
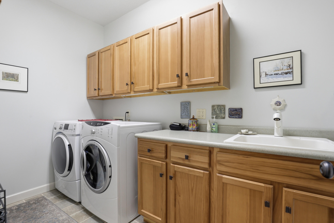
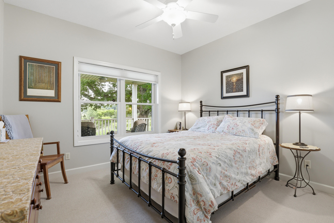
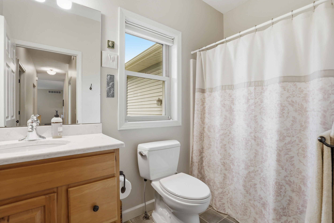
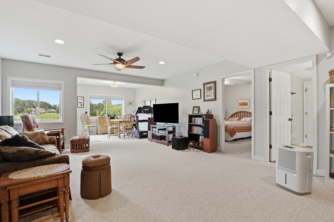
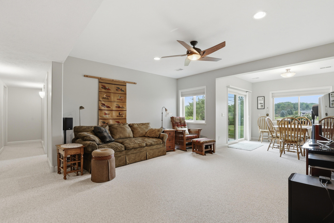
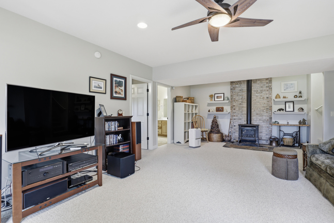
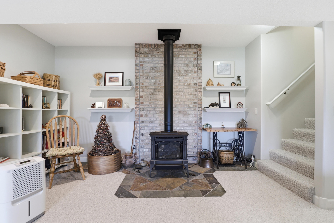
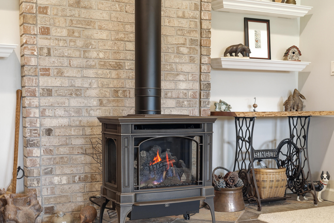
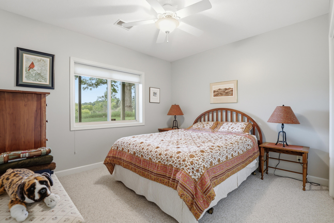
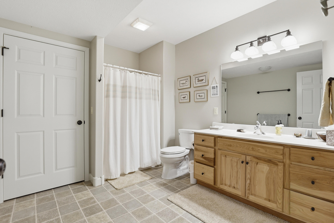
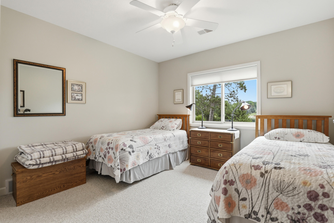
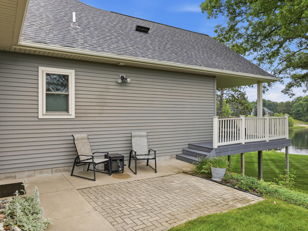
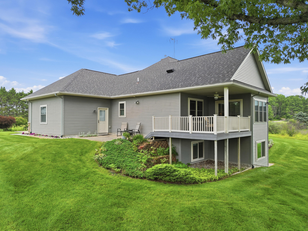
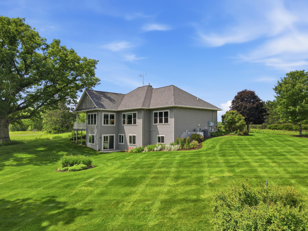
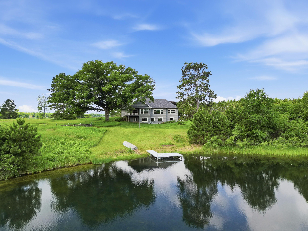
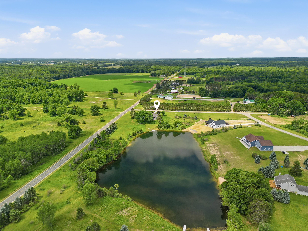
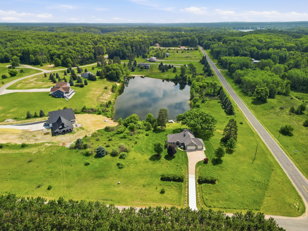
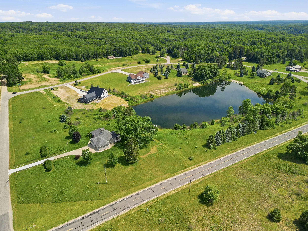
Rare opportunities like this don't come along often! Nestled on a very rare 2-acre corner homesite (two lots with only one Canadian Lakes maintenance fee), this beautifully maintained waterfront ranch offers the perfect combination of privacy, quality craftsmanship, and peaceful lake living. Complete with a spacious 3-stall garage, there's plenty of room for vehicles, recreational toys, and additional storage. From the moment you arrive, you'll appreciate the beautiful stone exterior, meticulous landscaping, inviting curb appeal, and the peace of mind that comes with a roof that is only three months old. Inside, the thoughtfully designed split-bedroom floor plan features rich cherry hardwood flooring, custom cherry cabinetry, quartz countertops, stainless steel appliances, a welcoming formal dining room, and expansive living spaces designed to capture the breathtaking views. Pella windows and a dramatic wall of glass fill the home with natural light while showcasing panoramic views of Rush Lake from the living room, dining area, and primary suite. The spacious primary suite offers peaceful lake views, double sinks, a large walk-in closet, and an impressive walk-in tile shower. The oversized laundry room includes a utility sink and exceptional storage for everyday convenience. Enjoy your morning coffee on the covered Trex deck overlooking the tranquil waters of Rush Lake, or relax on the concrete patio while taking in the beautiful landscaping and abundant wildlife. With your own private dock, this quiet lake is perfect for kayaking, paddleboarding, fishing, or simply enjoying the serenity of nature. The finished walkout lower level is ideal for entertaining or hosting family and friends, offering additional bedrooms, a full bathroom, a cozy fireplace, and direct access to the backyard and waterfront. Throughout the home, you'll find an abundance of storage that is rarely found in waterfront properties, along with the added convenience of a whole-house generator for year-round peace of mind. This truly is a one-of-a-kind property that is nearly impossible to replicate. If you've been searching for privacy, quality, and a peaceful waterfront lifestyle, this is the home you've been waiting for.

4
beds

3
baths

2,852 Sq.Ft. LIVING AREA

2.02 Acres lot

Benjamin F. Poortenga

Benjamin F. Poortenga

Features & Amenities

Interior

  • total bedrooms4
  • Total bathrooms3
  • full bathrooms3
  • Laundry room Laundry Room, Main Level, Sink, Washer Hookup
  • Flooring Carpet, Tile, Wood
  • Fireplace Family Room, Gas Log
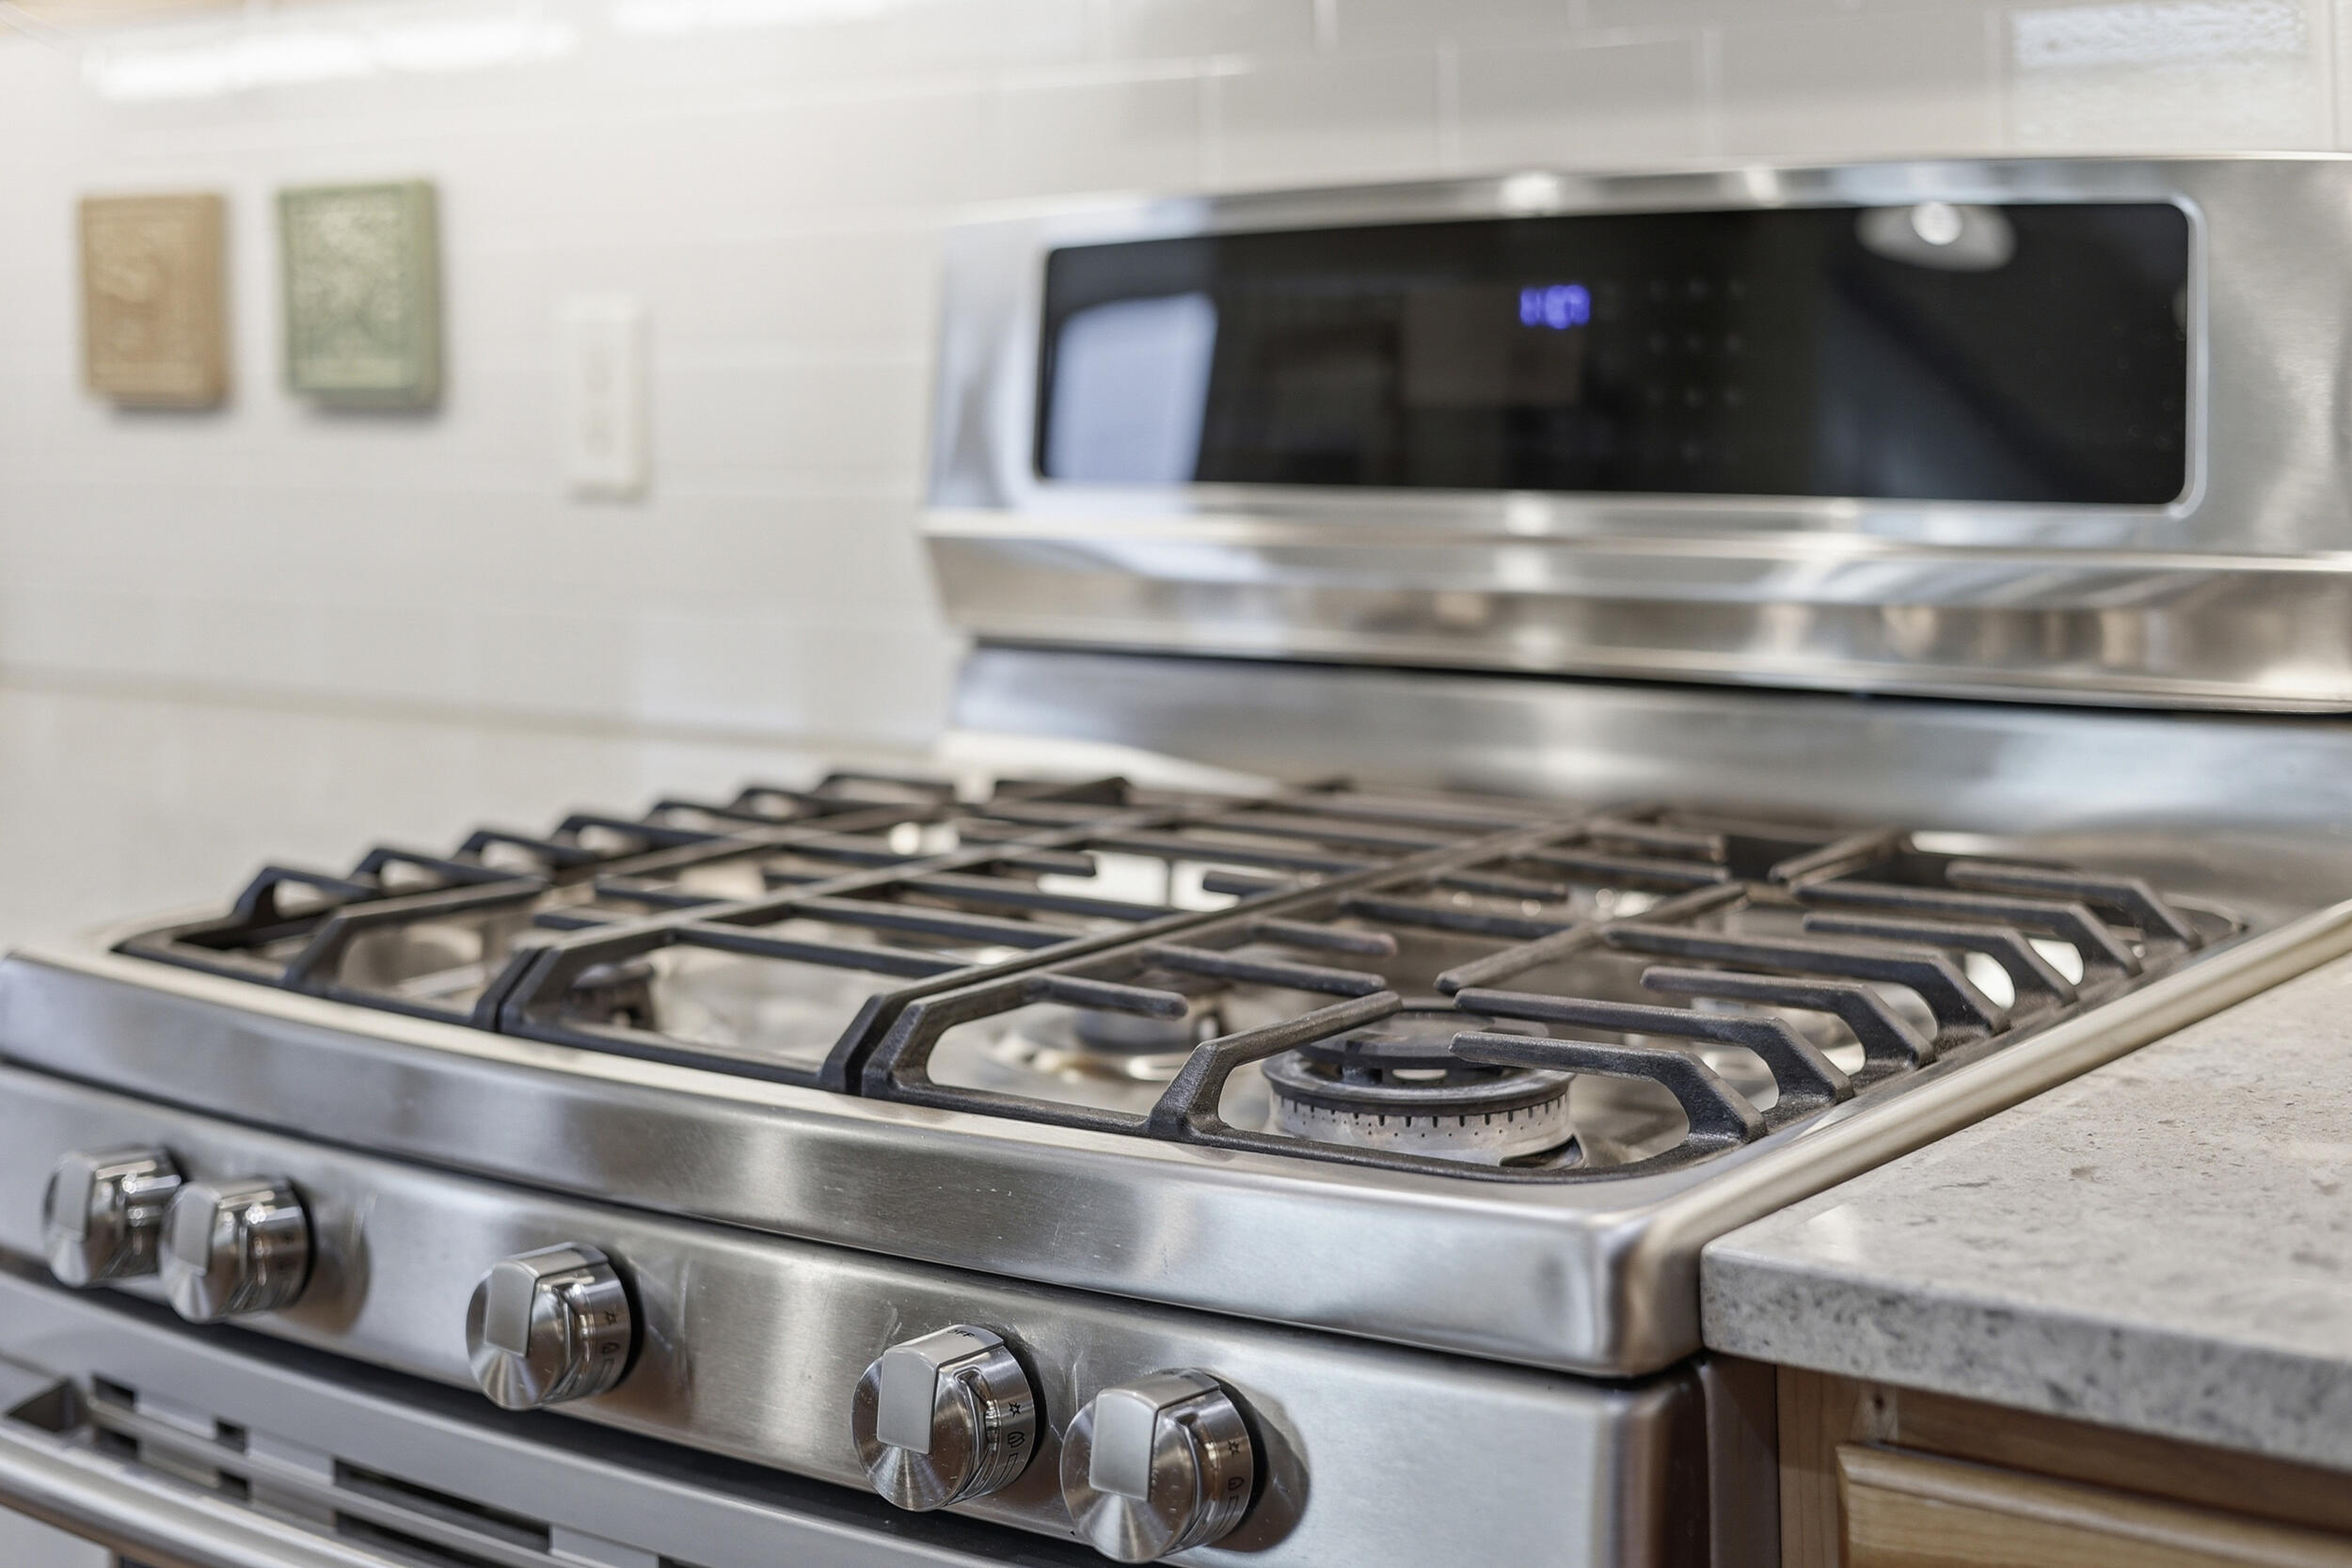
  • APPLIANCES Dishwasher, Dryer, Oven, Range, Refrigerator, Washer, Water Softener Owned
  • other interior Features Ceiling Fan(s), Broadband, Garage Door Opener, Eat-in Kitchen

Area & Lot

  • Status Sold
  • Date Sold July 31, 2026
  • Living Area2,852 Sq.Ft.
  • Total Area1,796 Sq.Ft.
  • Lot Area2.02 Acres
  • MLS® ID26033137
  • TypeResidential
  • YEAR BUILT2006
  • Architecture StylesRanch
  • Water FrontageLake
  • School DistrictMorley Stanwood

Exterior

  • STORIES1
  • Garage Space3.0
  • water SourceWell
  • utilitiesNatural Gas Available, Electricity Available, Cable Available, Natural Gas Connected, Cable Connected, High-Speed Internet
  • roofShingle
  • lot featuresCorner Lot
  • parkingGarage Faces Front, Garage Door Opener, Attached
  • HEAT TYPEForced Air
  • AIR CONDITIONINGCentral Air
  • sewerSeptic Tank
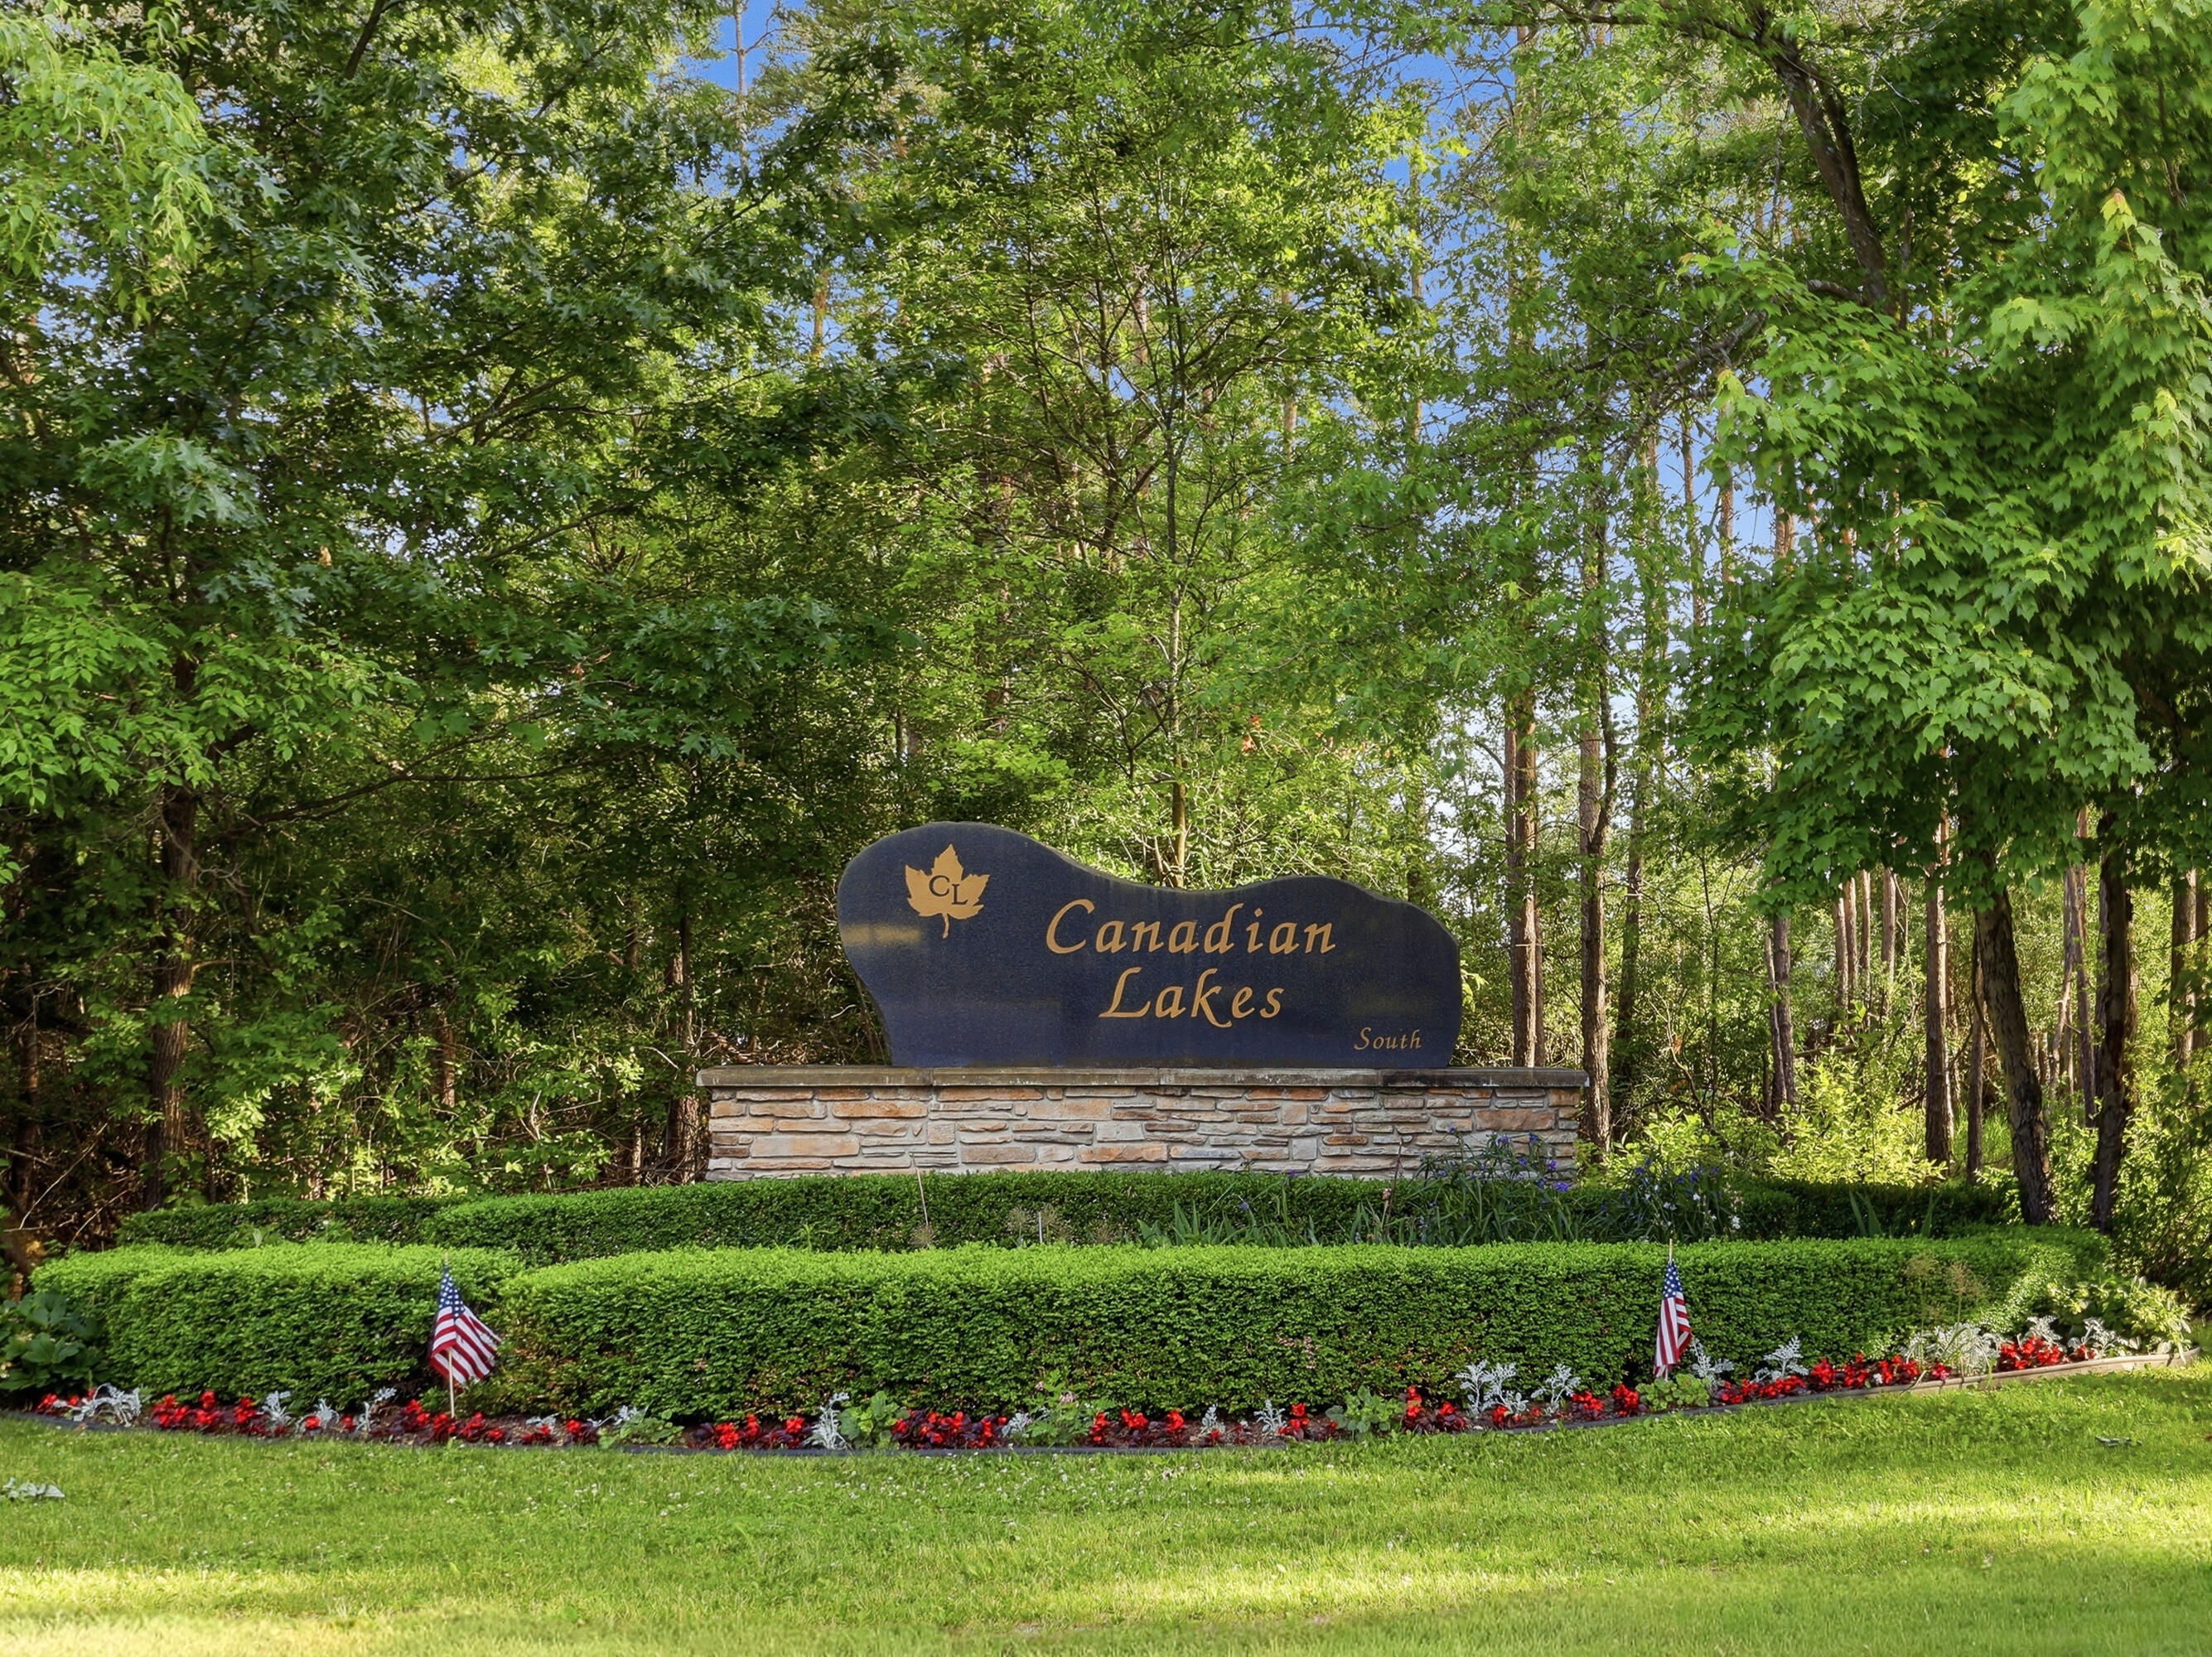
  • HOA AmenitiesAirport Landing Strip, Baseball Diamond, Beach Area, Campground, Clubhouse, Fitness Center, Golf Membership, Indoor Pool, Laundry, Pets Allowed, Playground, Pool, Restaurant/Bar, Sauna, Security, Skiing, Spa/Hot Tub, Storage, Tennis Court(s), Trail(s), Boat Launch, Other

Financial

  • Sales Price$600,000
  • Real Estate Tax $2,864/yr
  • HOA $898/yr

Work With Benjamin

Receive professional advice and personalized support backed by a deep understanding of the local market and your unique real estate needs.

Follow Me on Instagram