Leave a Message

Thank you for your message. I will be in touch with you shortly.

4296 Indian Spring Drive SW
SEE ALL PHOTOS
4296 Indian Spring Drive SW
Courtesy of Benjamin F Poortenga, Green Crown Real Estate LLC
Sold

4296 Indian Spring Drive SW

4296 Indian Spring Drive SW, Grandville, MI 49418

$298,500
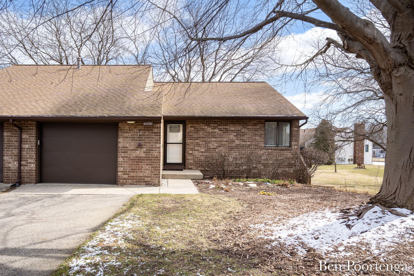
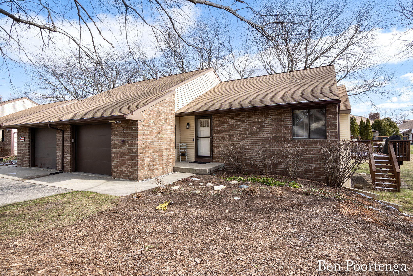
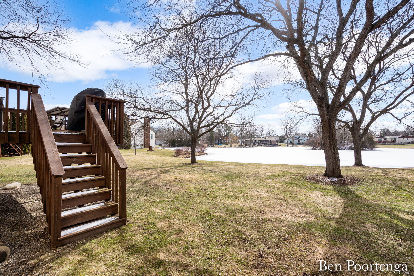
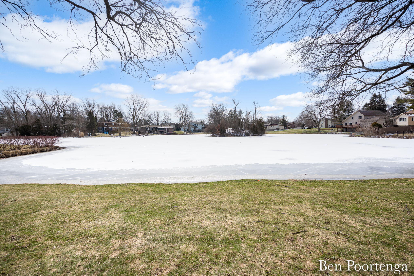
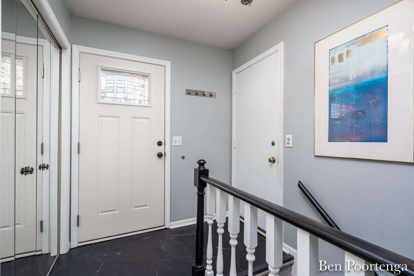
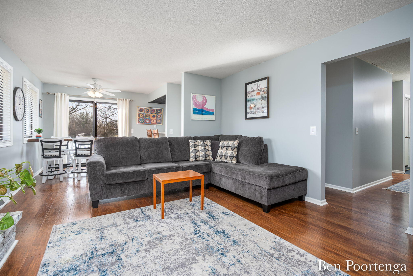
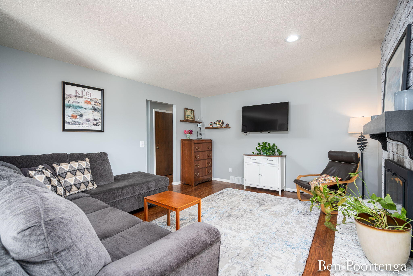
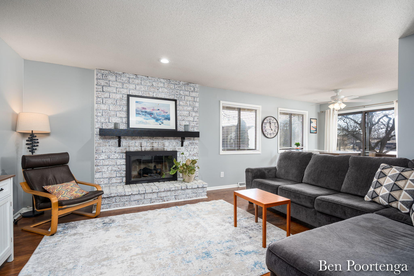
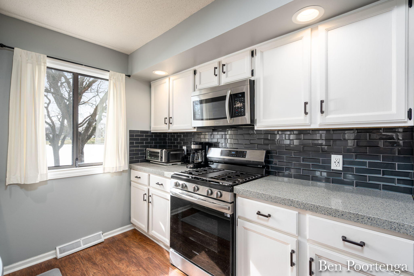
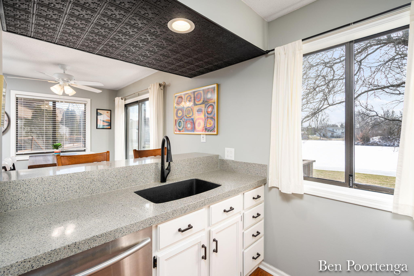
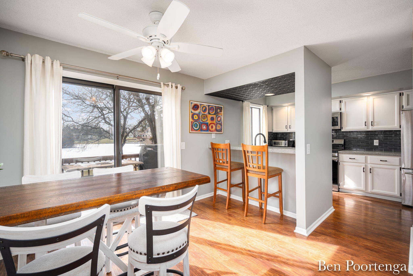
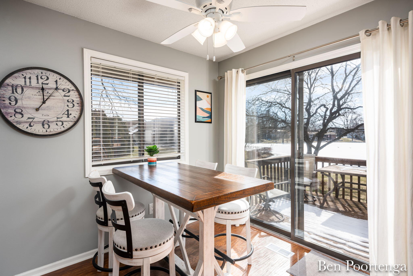
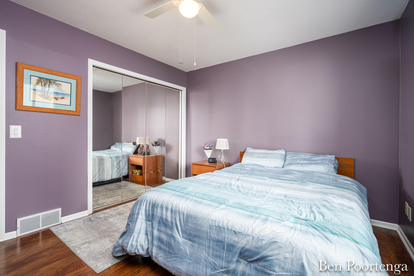
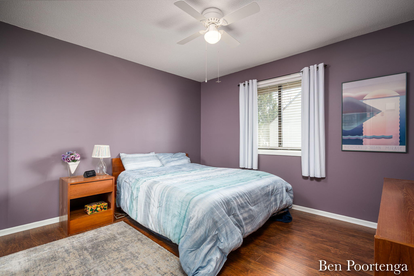
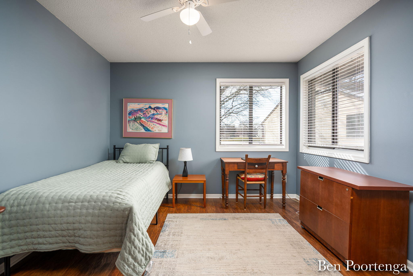
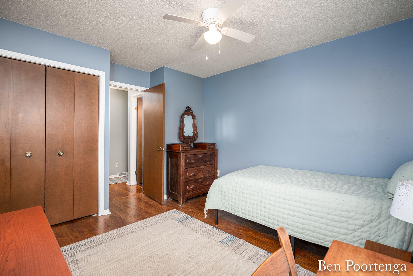
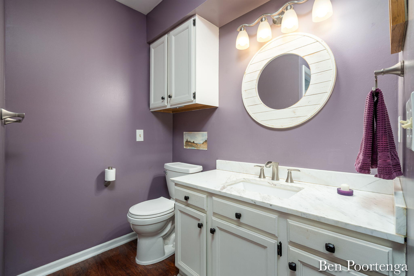
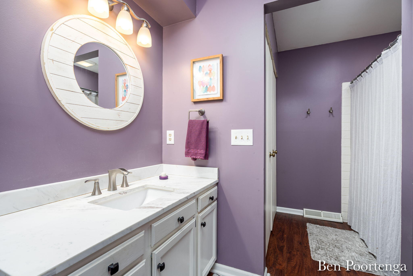
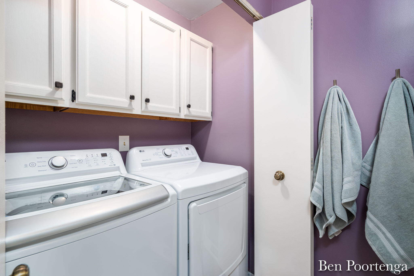
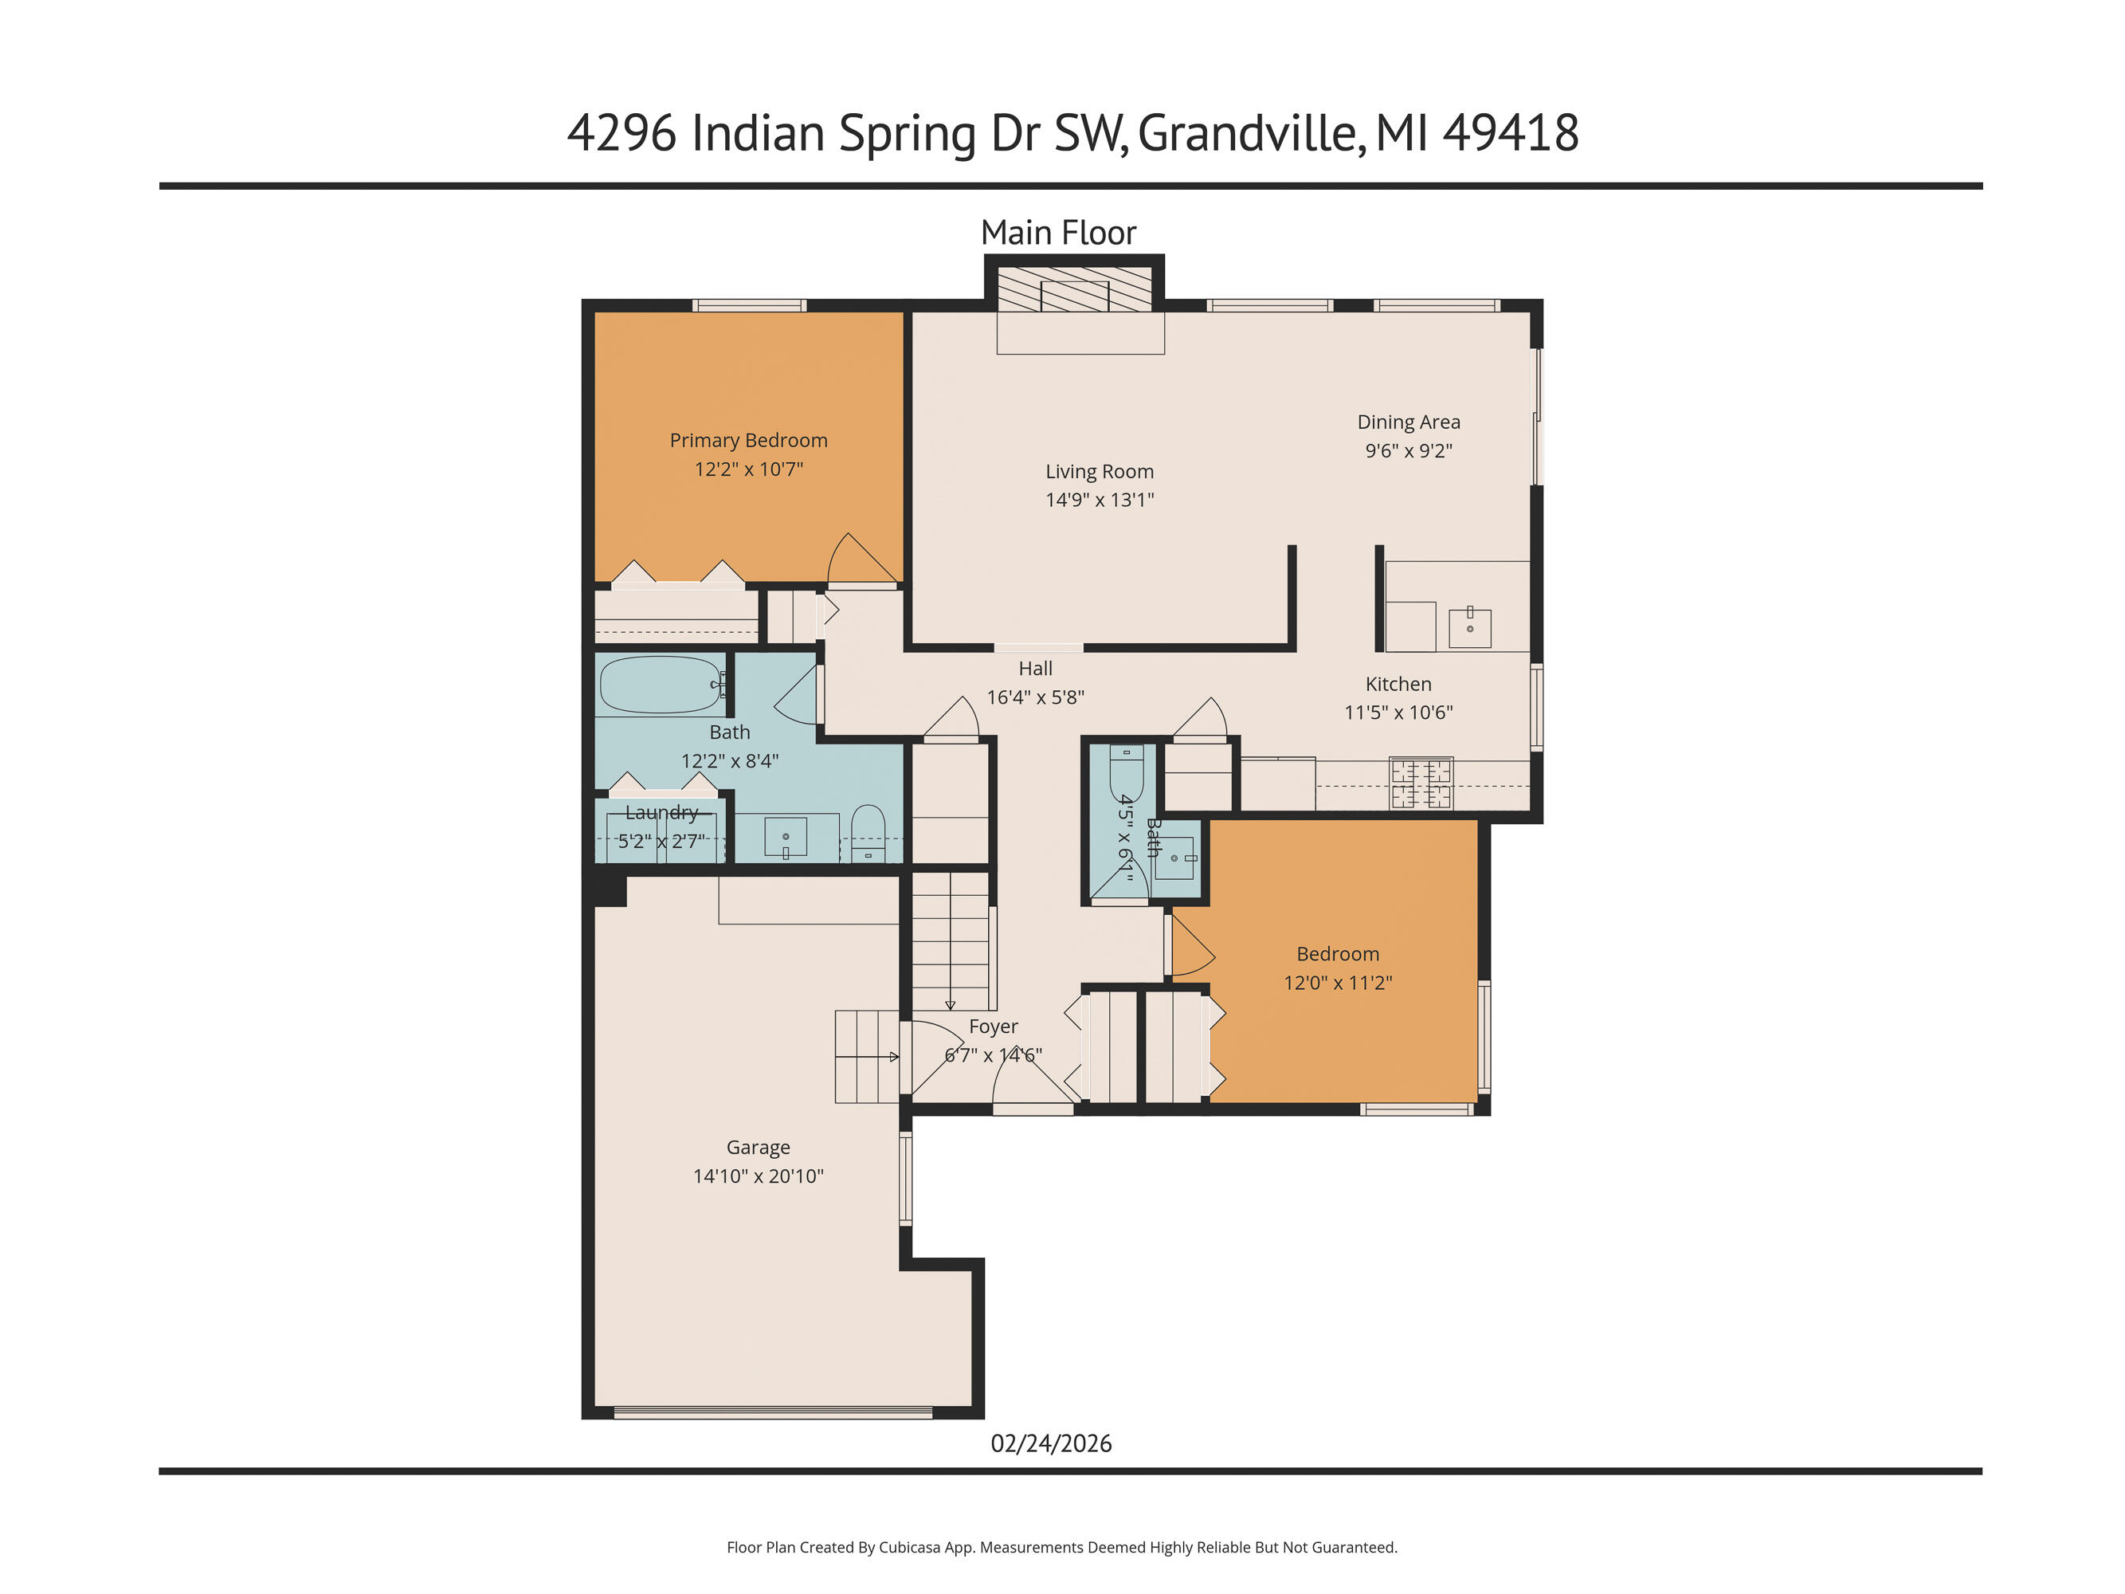
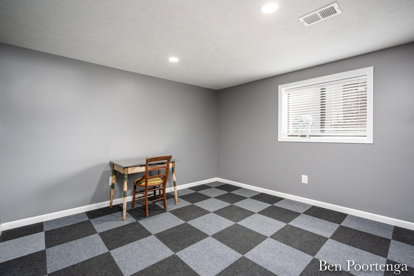
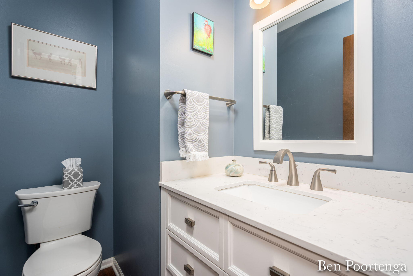
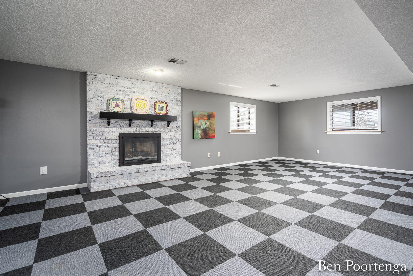
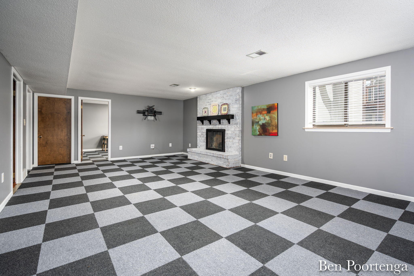
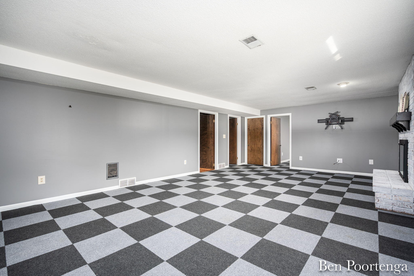
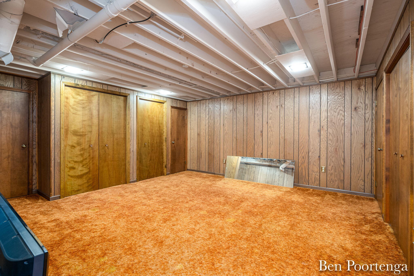
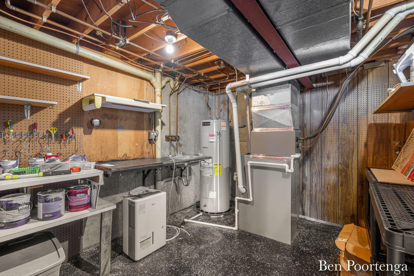
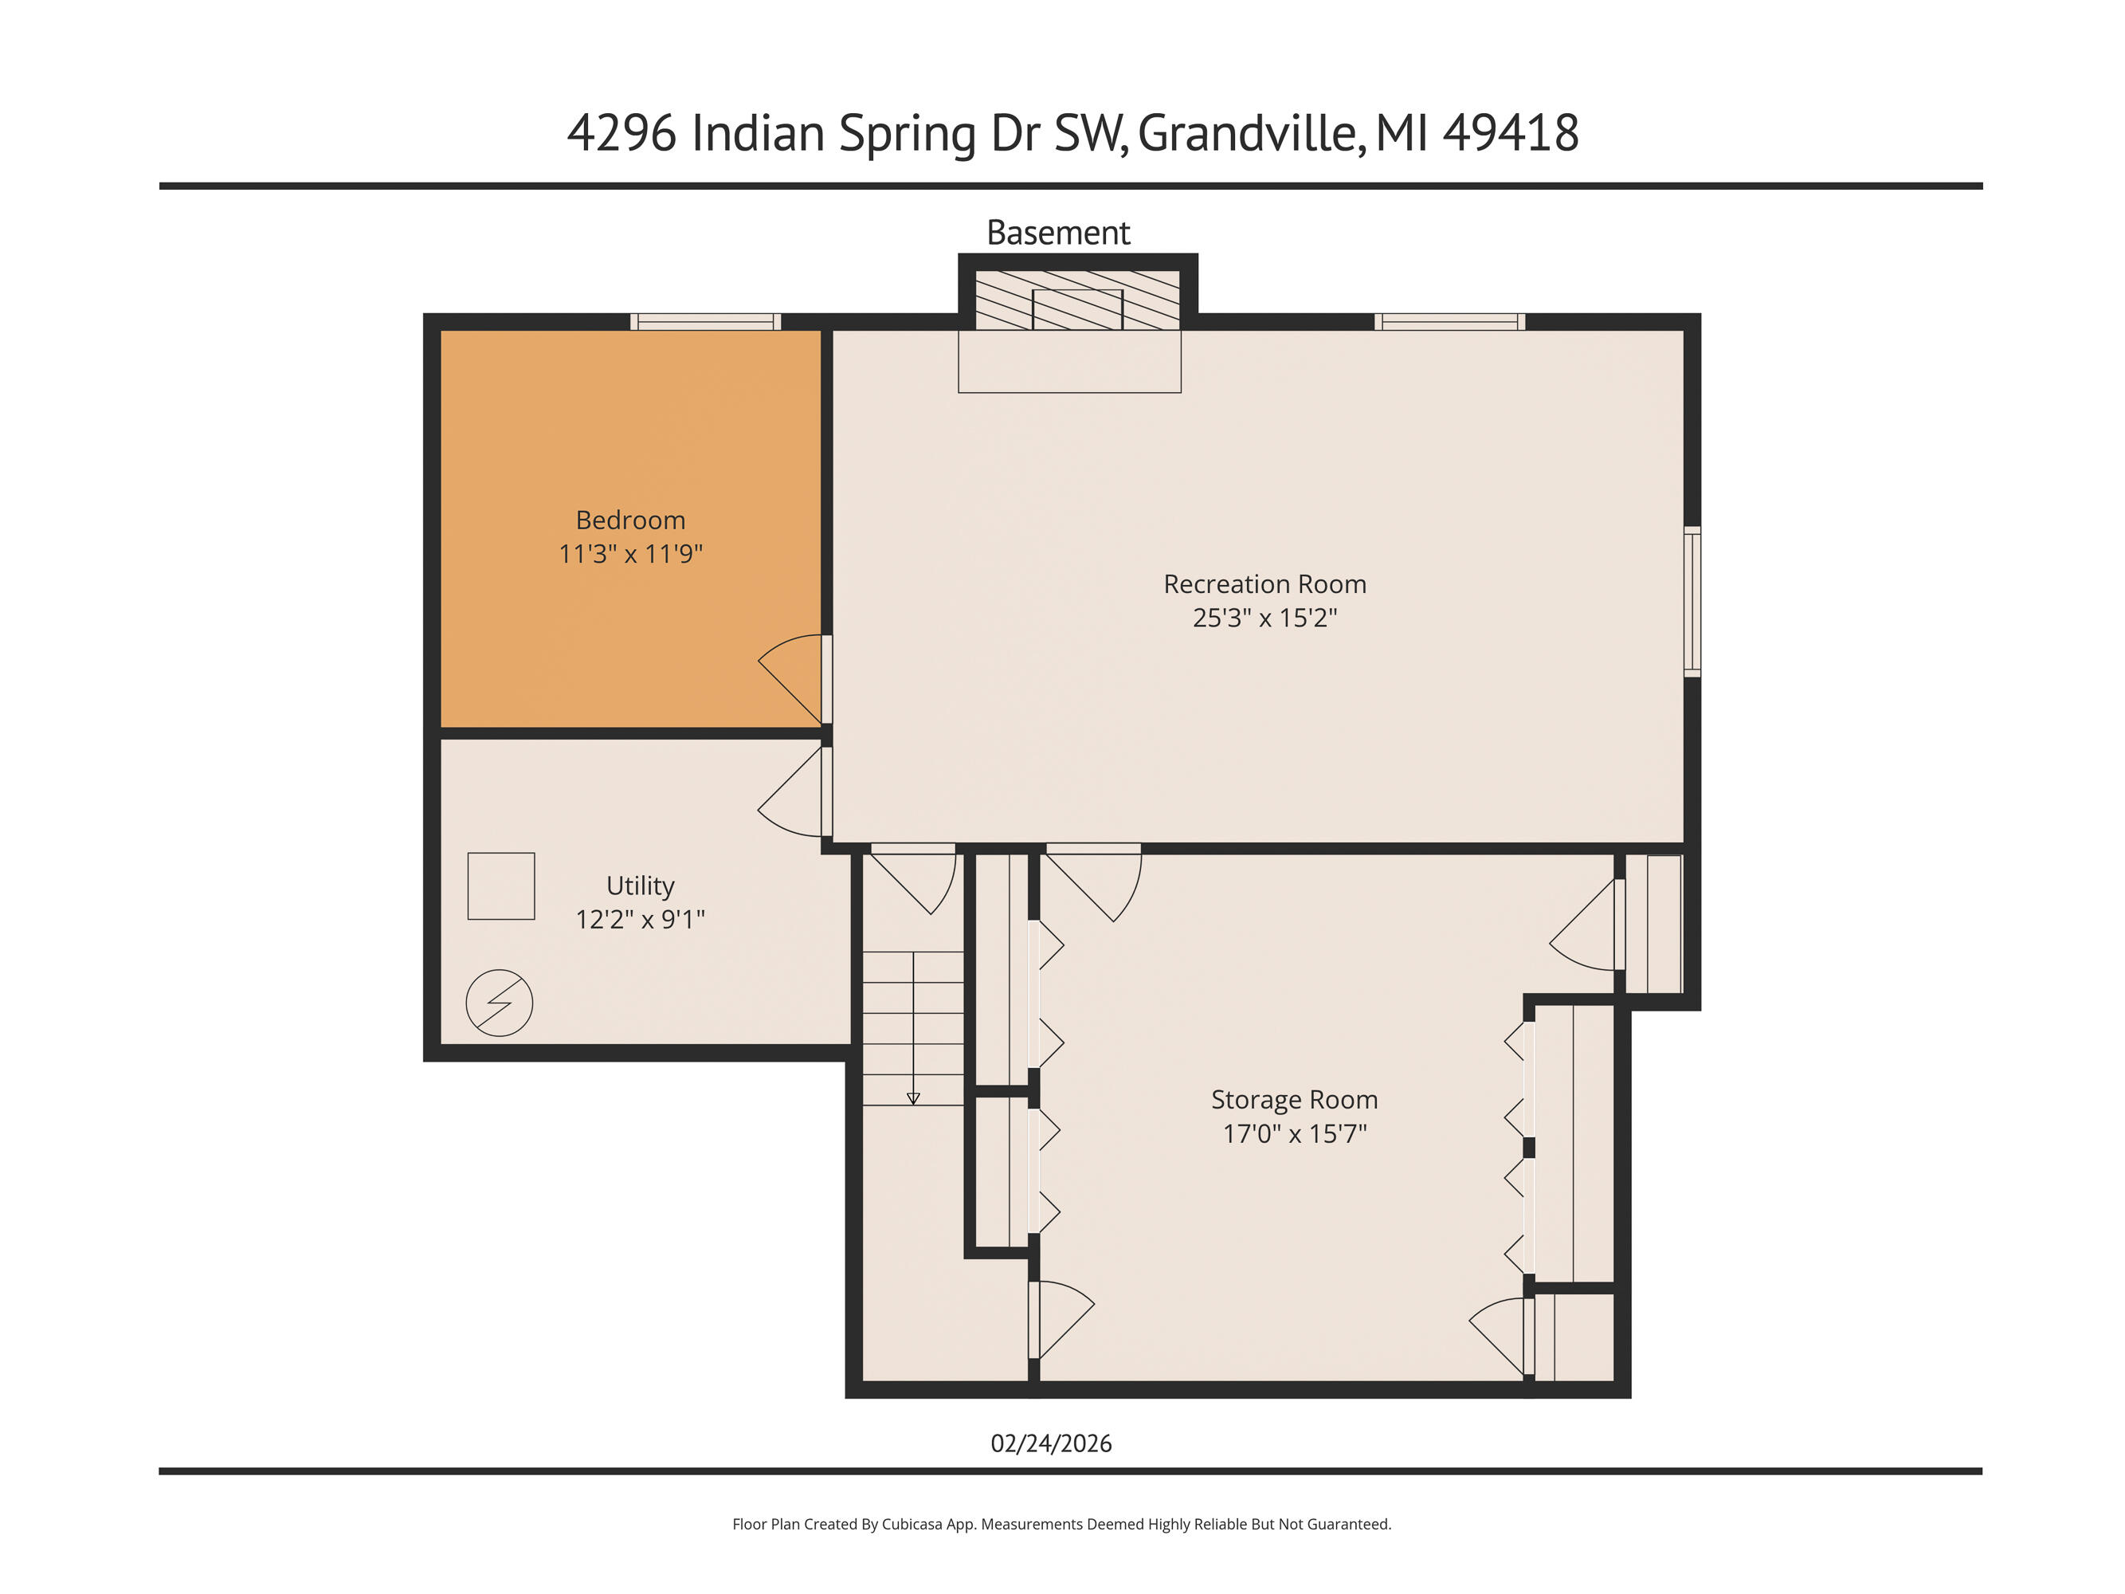
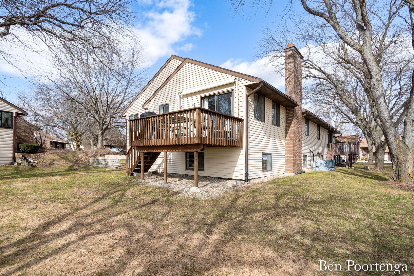
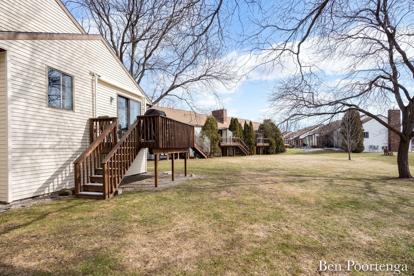
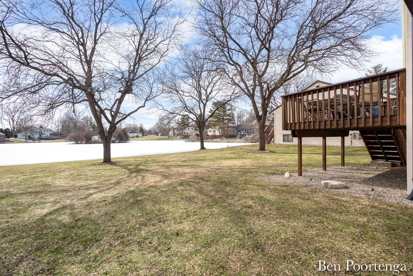
Highly-desirable end unit condo in Grandville with unobstructed views of Indian Spring Lake! This 3 bed, 1.5 bath condo is easy to get around inside. The main level offers 2 bedrooms, a full and half bathroom, living room with fireplace, dining area w/snack bar, kitchen, AND laundry as well as attached garage. The basement has plenty of room to entertain in the second living area with another brick fireplace, and ample storage in the large rec room. Step outside onto your deck overlooking Indian Spring Lake or go for a walk on the Buck Creek Trail. This is one of few units that offers this much privacy and a huge outside space right outside your door with no neighbors to one side. Updates include LVP flooring, stainless steel Samsung appliances, LG washer/dryer, quartz counters, subway tile backsplash, new electric water heater, and more!

3
beds

2
baths

1,797 Sq.Ft. LIVING AREA

Benjamin F. Poortenga

Benjamin F. Poortenga

Features & Amenities

Interior

  • total bedrooms3
  • Total bathrooms2
  • full bathroom1
  • half bathroom1
  • Laundry room In Bathroom, In Unit, Main Level
  • Flooring Carpet, Vinyl
  • Fireplace Family Room, Gas Log, Living Room
  • APPLIANCES Dishwasher, Dryer, Microwave, Range, Refrigerator, Washer
  • other interior Features Ceiling Fan(s), Garage Door Opener, Pantry

Area & Lot

  • Status Sold
  • Date Sold March 24, 2026
  • Living Area1,797 Sq.Ft.
  • Total Area972 Sq.Ft.
  • MLS® ID26008311
  • TypeCondo
  • YEAR BUILT1977
  • NeighborhoodGrandville
  • Architecture StylesRanch
  • Water FrontageLake
  • School DistrictGrandville

Exterior

  • STORIES1
  • Garage Space1.0
  • water SourcePublic
  • utilitiesPhone Available, Cable Available, Natural Gas Connected, High-Speed Internet
  • roofComposition
  • lot featuresCul-De-Sac
  • parkingGarage Faces Front, Attached
  • HEAT TYPEForced Air
  • AIR CONDITIONINGCentral Air
  • sewerPublic
  • HOA AmenitiesTrail(s)

Financial

  • Sales Price$298,500
  • Real Estate Tax $5,311/yr
  • HOA $275/mo

Grandville

Explore

Work With Benjamin

Receive professional advice and personalized support backed by a deep understanding of the local market and your unique real estate needs.

Follow Me on Instagram