
Leave a Message

Thank you for your message. I will be in touch with you shortly.

3440 Williamson Avenue NE
SEE ALL PHOTOS
3440 Williamson Avenue NE
Courtesy of Robert P Burchfield, Keller Williams GR East
Sold

3440 Williamson Avenue NE

3440 Williamson Avenue NE, Grand Rapids, MI 49525

$300,000
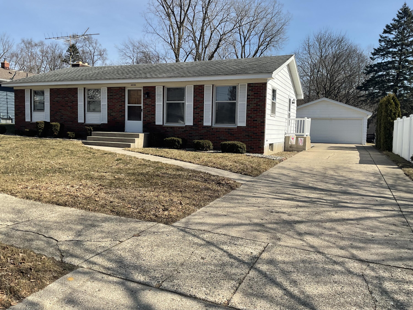
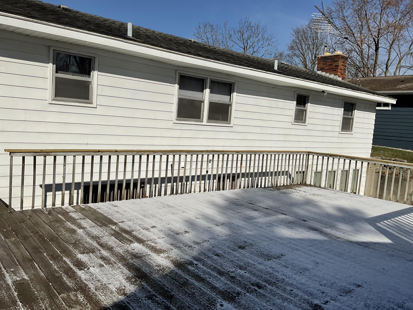
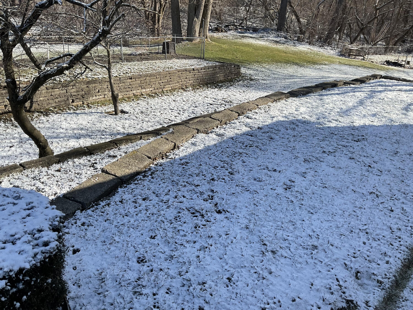
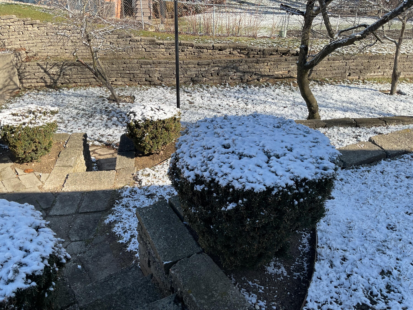
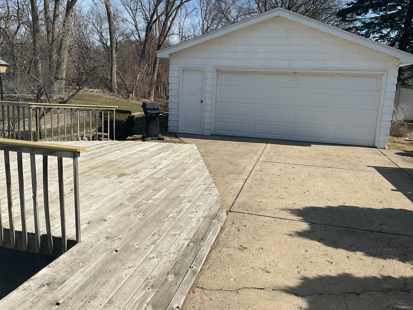
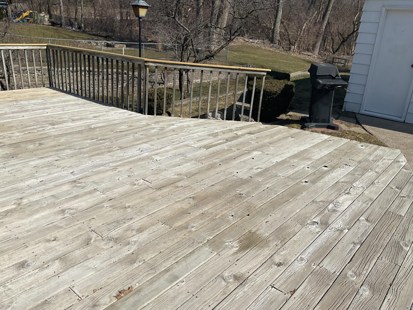
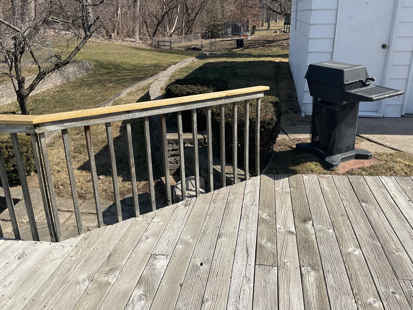
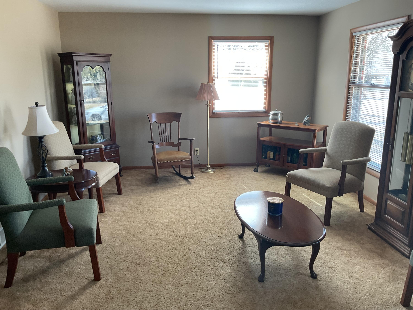
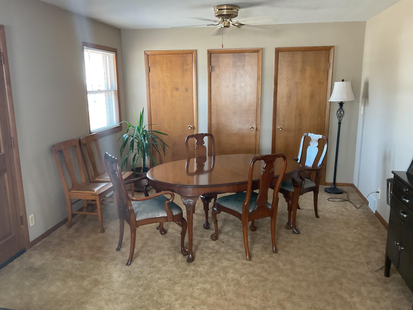
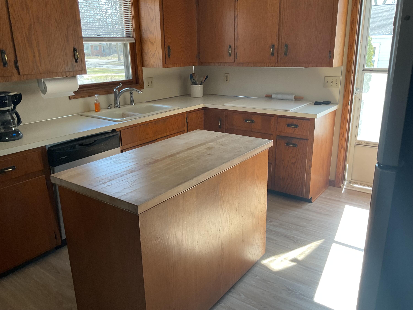
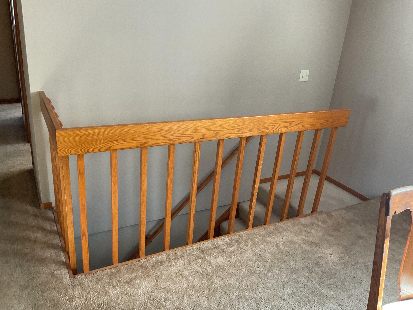
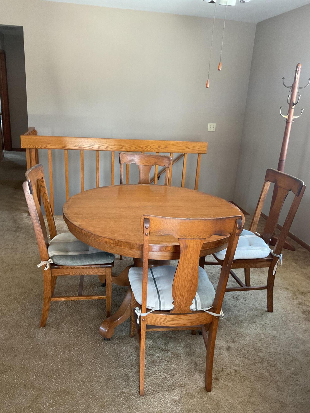
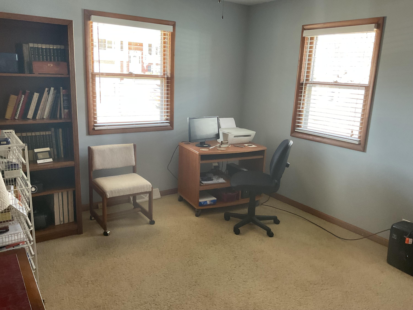
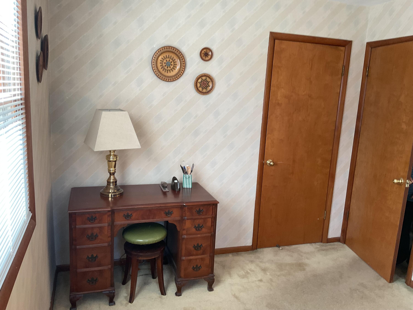
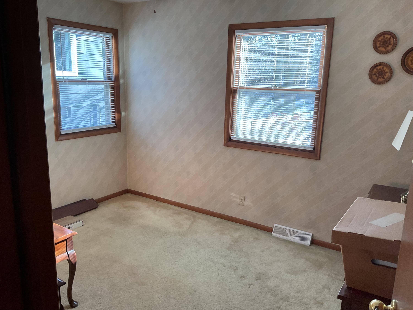
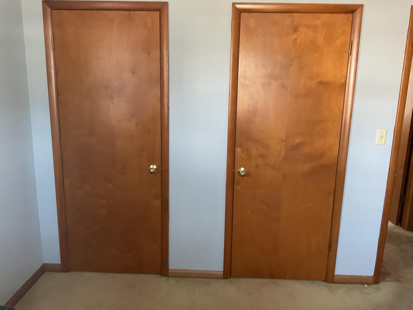
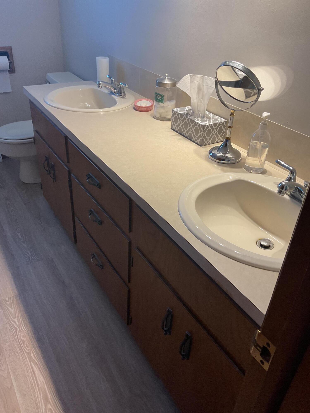
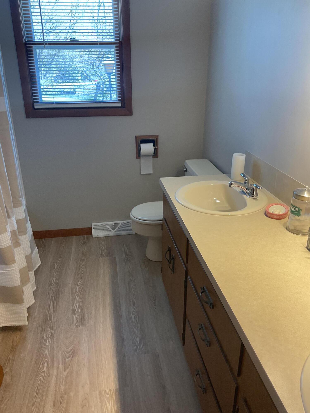
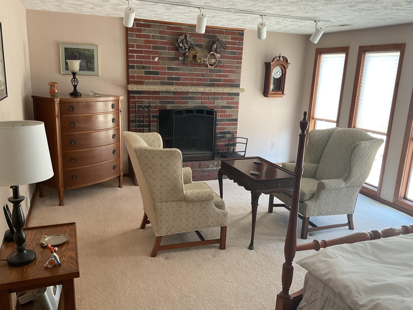
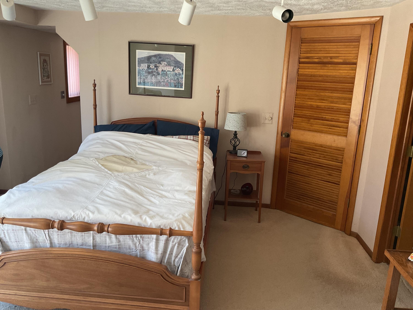
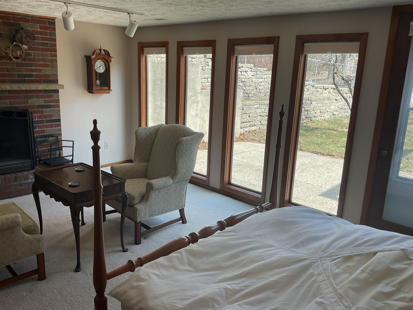
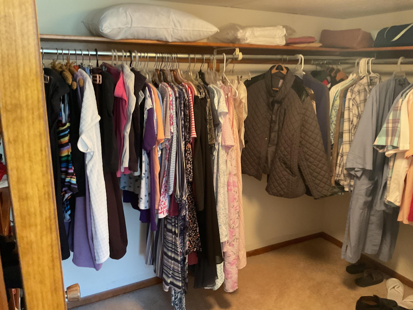
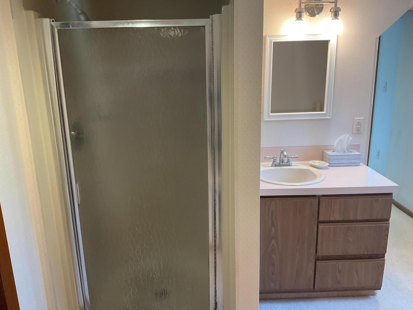
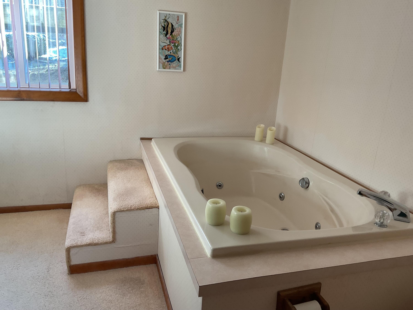
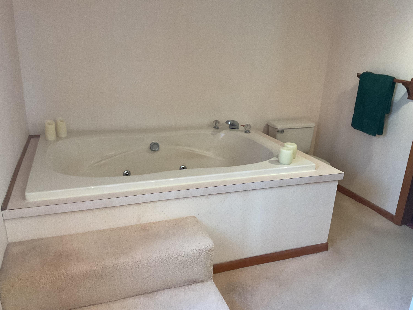
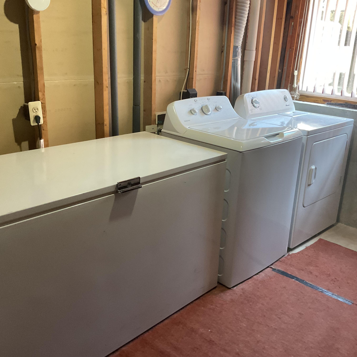
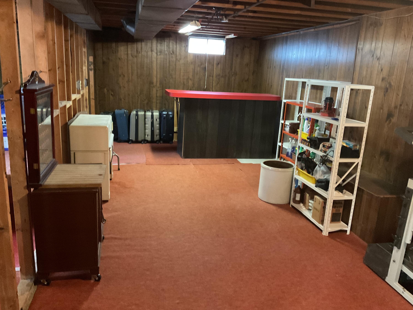
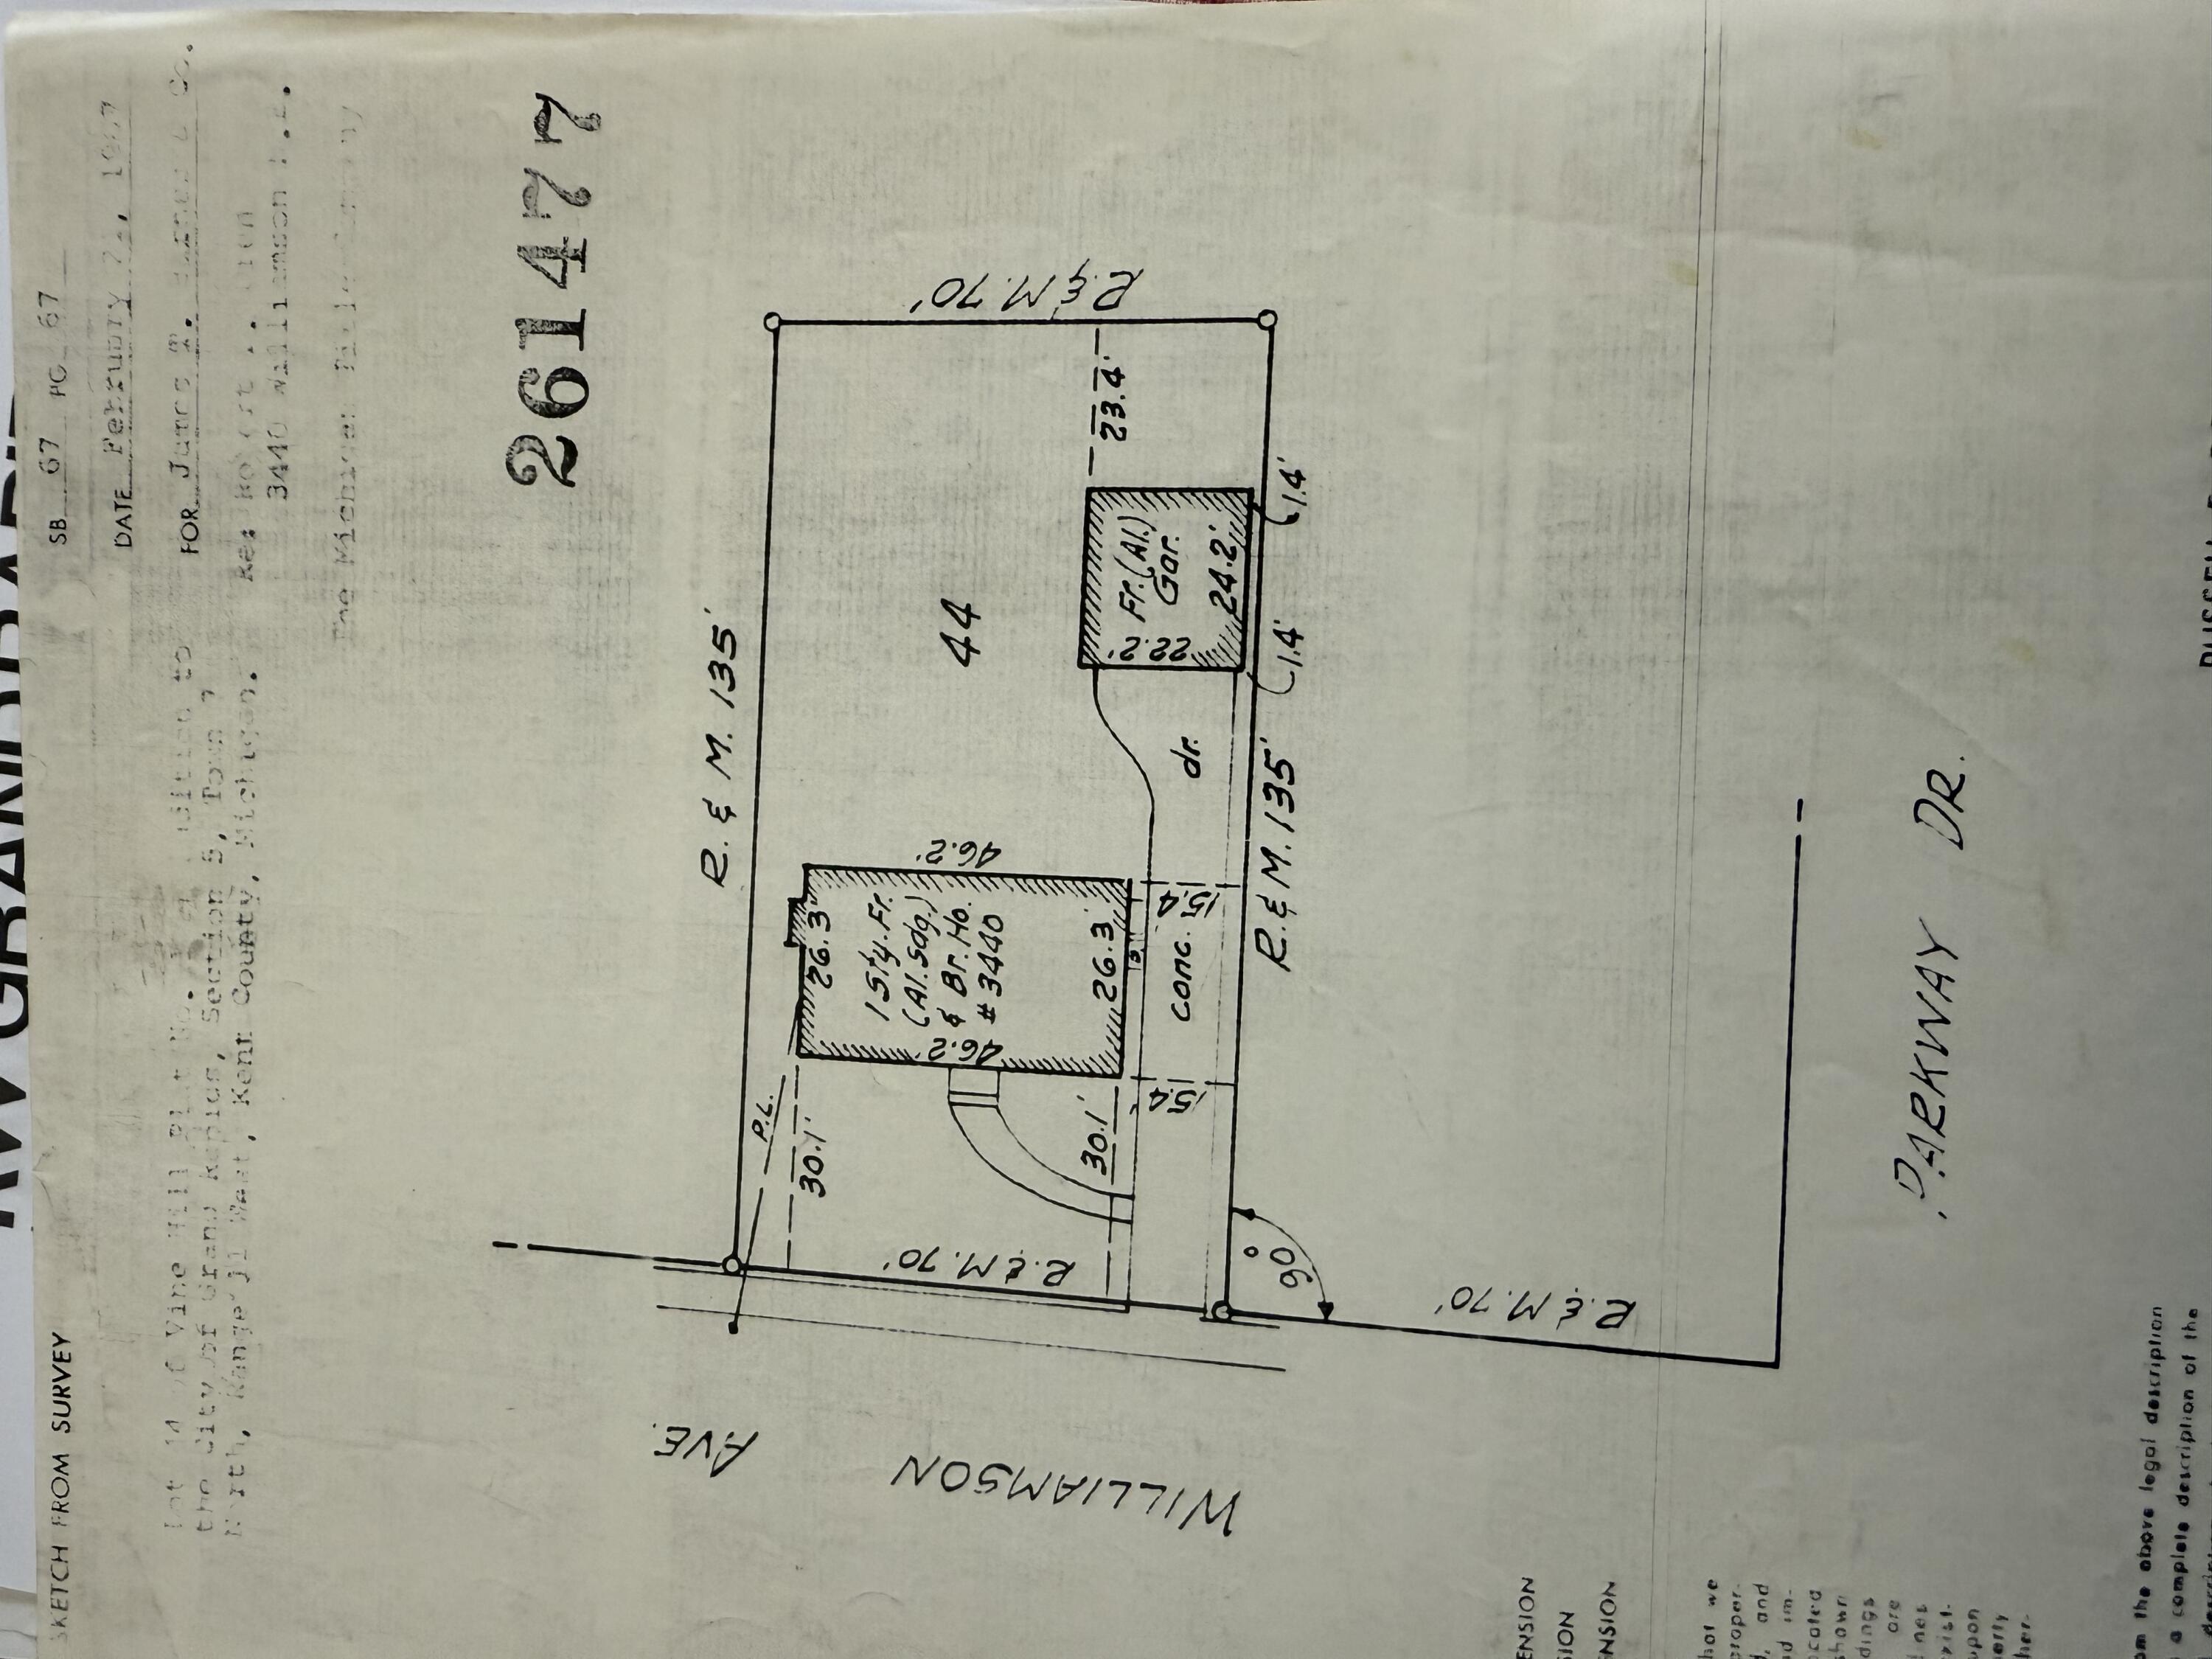
Charming 3 bedroom, 2 bath walkout ranch featuring a walk-out level En Suite with wood burning fireplace, floor to ceiling windows and exit/entrance door to the backyard, full bathroom featuring a jet tub and separate shower, vanity, sink and toilet, and large walk-in- closet. The walkout level also features the laundry area and plenty of storage. In addition, the main floor features 2 bedrooms, full bathroom (tub with shower), large bright living room, formal dining room with 3 closets, kitchen with snack bar, dining area and open stairway. The private driveway leads to the 2 1/2 stall garage with EDO, deck, and back yard. Forced air gas heat and central air. Appliances included. Close to shopping, schools, restaurants parks, and freeway access. Showing via showing time. 2 hour notice

3
beds

2
baths

1,603 Sq.Ft. LIVING AREA

9,453 Sq.Ft. lot

Benjamin F. Poortenga

Benjamin F. Poortenga

Features & Amenities

Interior

  • total bedrooms3
  • Total bathrooms2
  • full bathrooms2
  • Laundry room Electric Dryer Hookup, Lower Level, Washer Hookup
  • Flooring Carpet, Vinyl
  • Fireplace Bedroom, Wood Burning
  • APPLIANCES Dishwasher, Dryer, Freezer, Microwave, Refrigerator, Washer
  • other interior Features Garage Door Opener, Center Island, Eat-in Kitchen

Area & Lot

  • Status Sold
  • Date Sold April 17, 2025
  • Living Area1,603 Sq.Ft.
  • Total Area1,219 Sq.Ft.
  • Lot Area9,453 Sq.Ft.
  • MLS® ID25010083
  • TypeResidential
  • YEAR BUILT1965
  • NeighborhoodGrand Rapids
  • Architecture StylesRanch
  • School DistrictGrand Rapids

Exterior

  • STORIES1
  • Garage Space2.5
  • water SourcePublic
  • utilitiesPhone Available, Electricity Available, Cable Available, Phone Connected, Natural Gas Connected, Storm Sewer
  • roofAsphalt
  • lot featuresSidewalk
  • parkingGarage Faces Front, Garage Door Opener, Detached
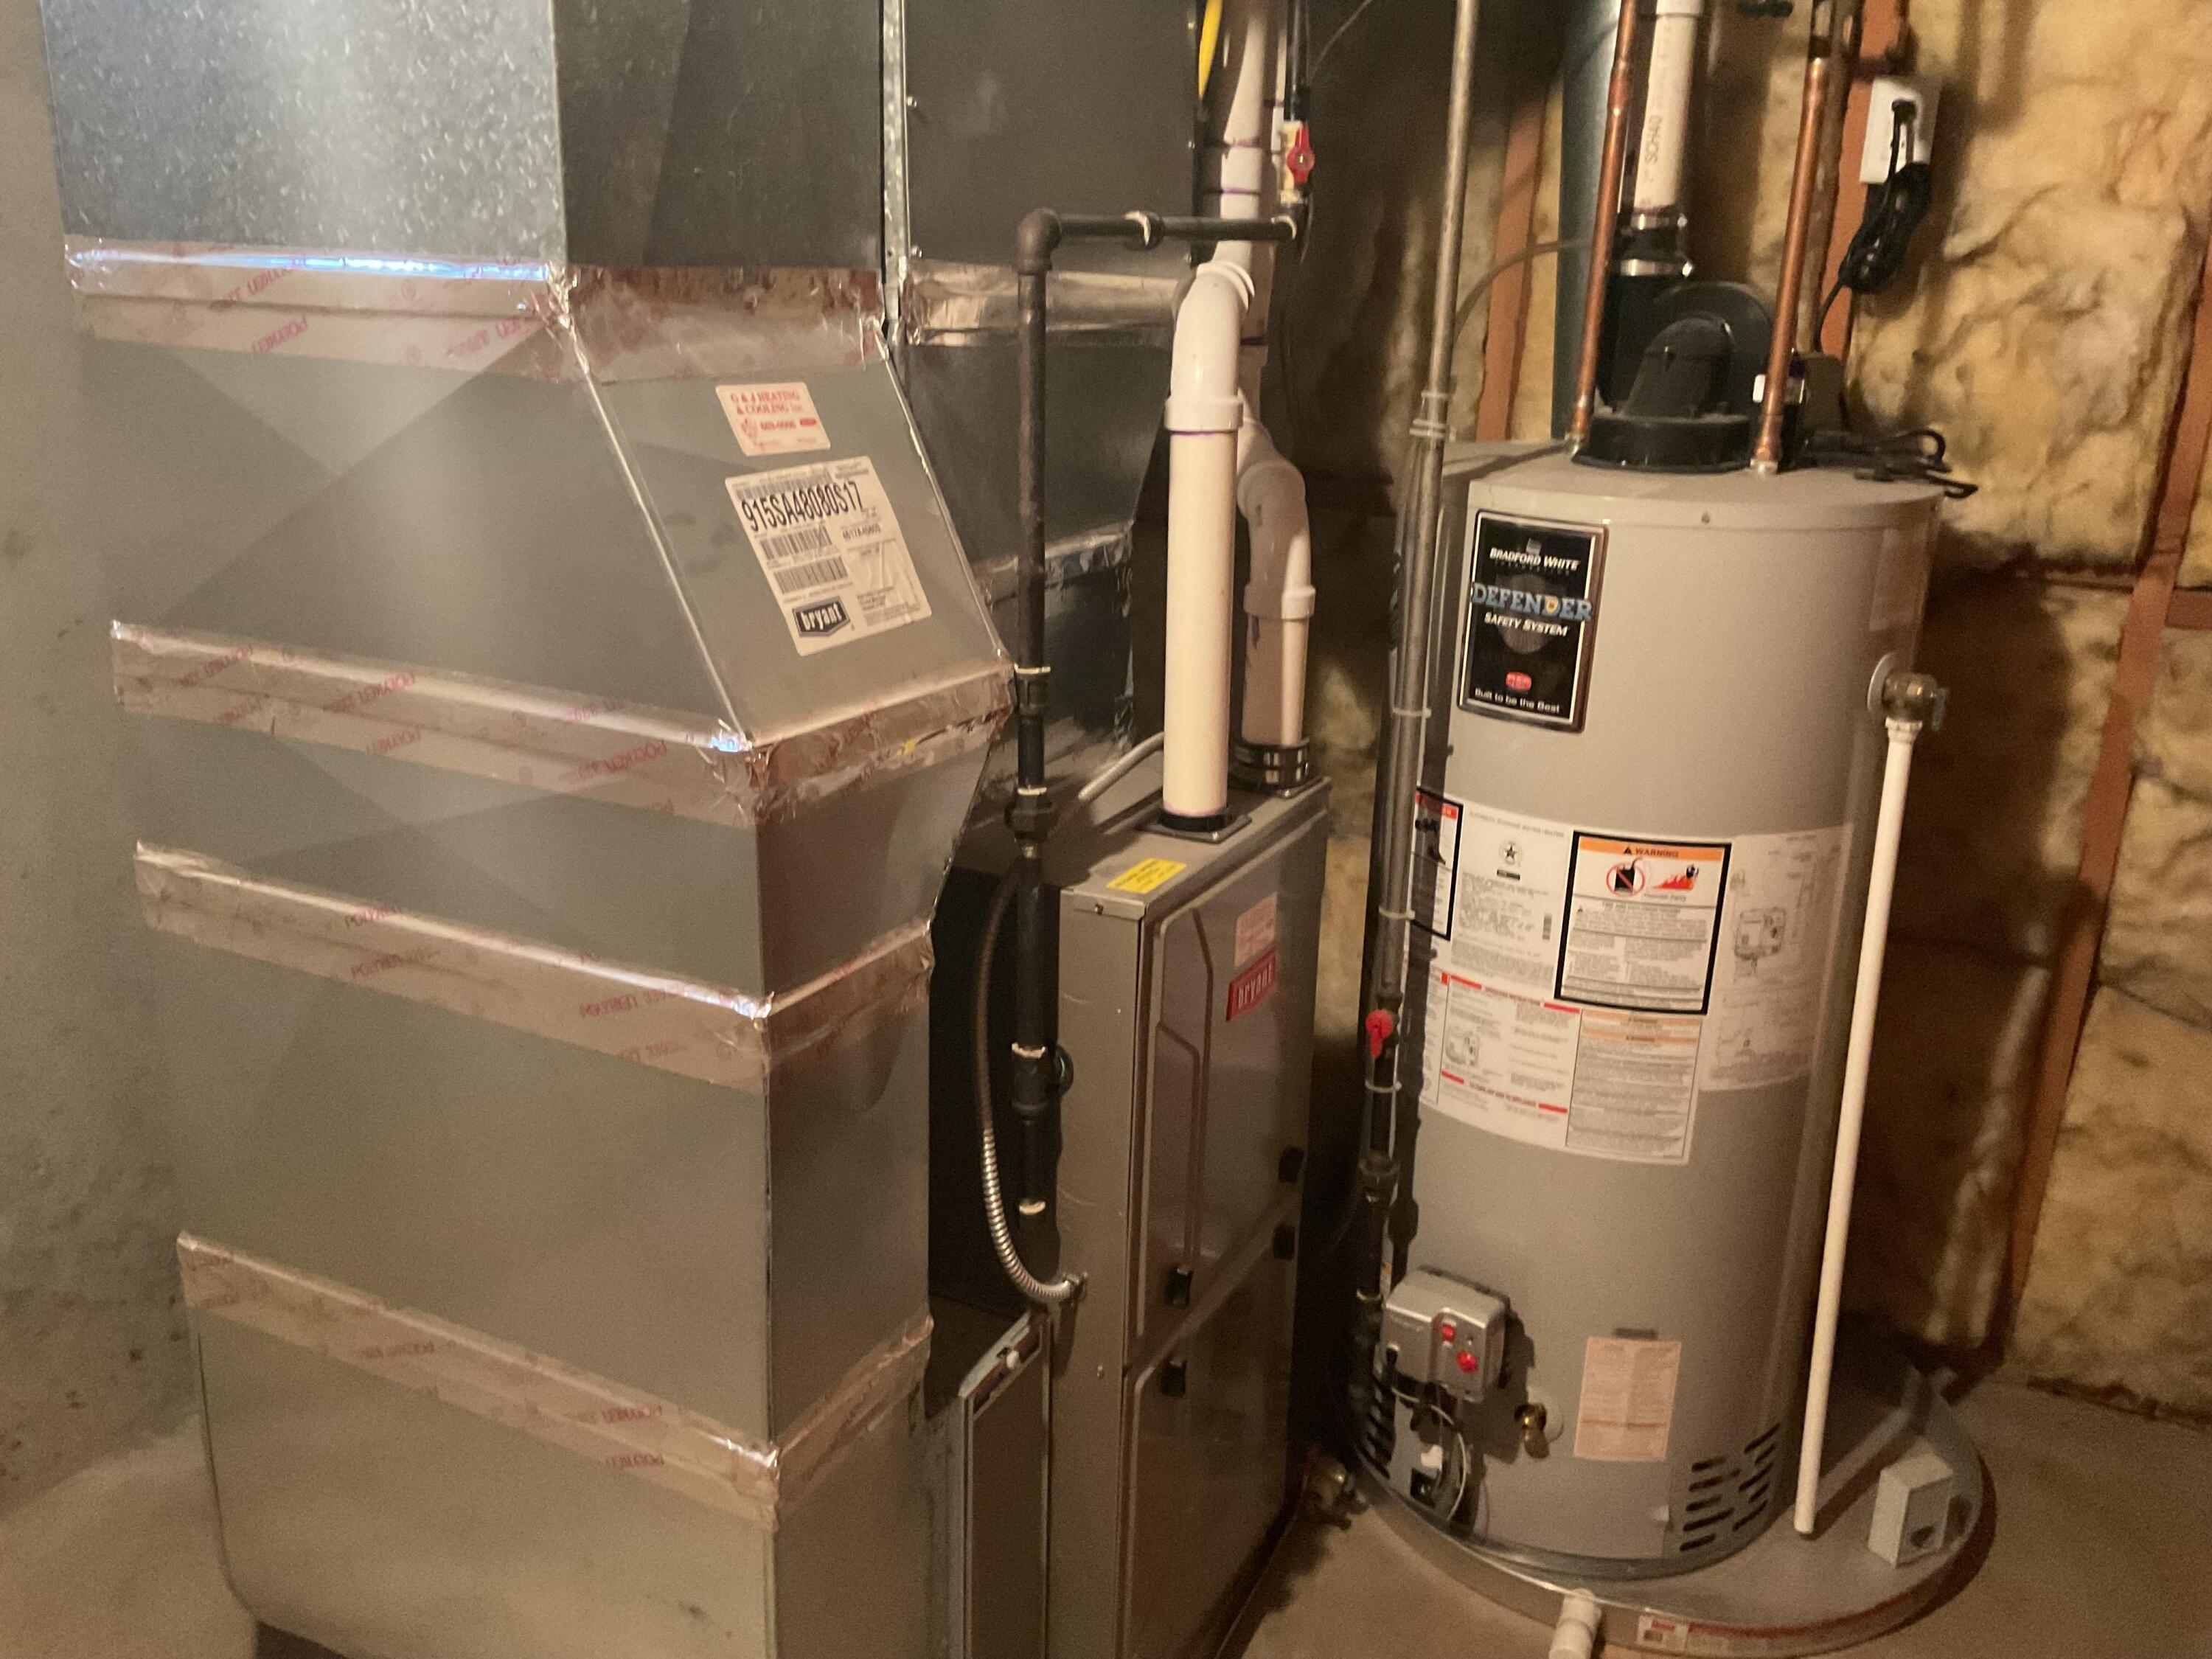
  • HEAT TYPEForced Air
  • AIR CONDITIONINGCentral Air
  • sewerPublic

Financial

  • Sales Price$300,000
  • Real Estate Tax $2,425/yr

Grand Rapids

Explore

Work With Benjamin

Receive professional advice and personalized support backed by a deep understanding of the local market and your unique real estate needs.

Follow Me on Instagram