Leave a Message

Thank you for your message. I will be in touch with you shortly.

3349 Rocaway Drive
3349 Rocaway Drive
3349 Rocaway Drive
3349 Rocaway Drive
3349 Rocaway Drive
3349 Rocaway Drive
3349 Rocaway Drive
3349 Rocaway Drive
3349 Rocaway Drive
3349 Rocaway Drive
3349 Rocaway Drive
3349 Rocaway Drive
3349 Rocaway Drive
3349 Rocaway Drive
3349 Rocaway Drive
3349 Rocaway Drive
3349 Rocaway Drive
3349 Rocaway Drive
3349 Rocaway Drive
3349 Rocaway Drive
3349 Rocaway Drive
3349 Rocaway Drive
3349 Rocaway Drive
3349 Rocaway Drive
3349 Rocaway Drive
3349 Rocaway Drive
3349 Rocaway Drive
3349 Rocaway Drive
3349 Rocaway Drive
3349 Rocaway Drive
3349 Rocaway Drive
3349 Rocaway Drive
3349 Rocaway Drive
3349 Rocaway Drive
3349 Rocaway Drive
3349 Rocaway Drive
3349 Rocaway Drive
3349 Rocaway Drive
3349 Rocaway Drive
3349 Rocaway Drive
3349 Rocaway Drive
3349 Rocaway Drive
3349 Rocaway Drive
3349 Rocaway Drive
3349 Rocaway Drive
3349 Rocaway Drive
3349 Rocaway Drive
3349 Rocaway Drive
SEE ALL PHOTOS
3349 Rocaway Drive
3349 Rocaway Drive
3349 Rocaway Drive
3349 Rocaway Drive
3349 Rocaway Drive
3349 Rocaway Drive
3349 Rocaway Drive
3349 Rocaway Drive
3349 Rocaway Drive
3349 Rocaway Drive
3349 Rocaway Drive
3349 Rocaway Drive
3349 Rocaway Drive
3349 Rocaway Drive
3349 Rocaway Drive
3349 Rocaway Drive
3349 Rocaway Drive
3349 Rocaway Drive
3349 Rocaway Drive
3349 Rocaway Drive
3349 Rocaway Drive
3349 Rocaway Drive
3349 Rocaway Drive
3349 Rocaway Drive
3349 Rocaway Drive
3349 Rocaway Drive
3349 Rocaway Drive
3349 Rocaway Drive
3349 Rocaway Drive
3349 Rocaway Drive
3349 Rocaway Drive
3349 Rocaway Drive
3349 Rocaway Drive
3349 Rocaway Drive
3349 Rocaway Drive
3349 Rocaway Drive
3349 Rocaway Drive
3349 Rocaway Drive
3349 Rocaway Drive
3349 Rocaway Drive
3349 Rocaway Drive
3349 Rocaway Drive
3349 Rocaway Drive
3349 Rocaway Drive
3349 Rocaway Drive
3349 Rocaway Drive
3349 Rocaway Drive
3349 Rocaway Drive
Courtesy of Tantzi Habsburg, RE/MAX Lakeshore
Sold

3349 Rocaway Drive

3349 Rocaway Drive, Hudsonville, MI 49426

$647,000
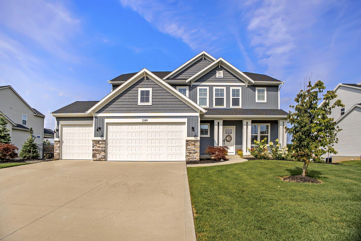
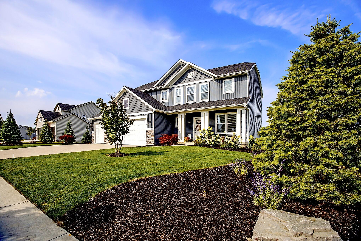
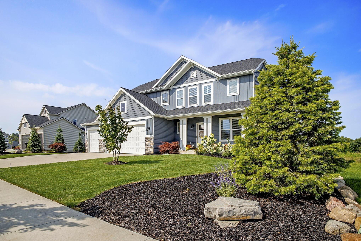
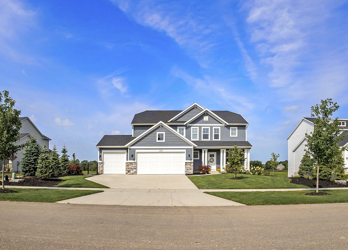
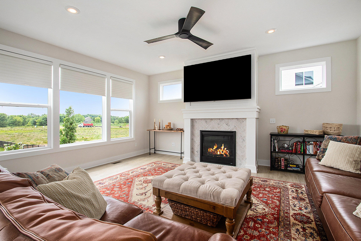
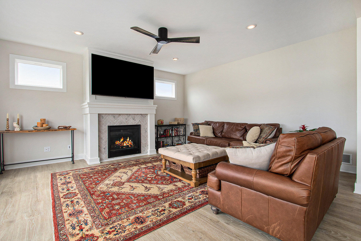
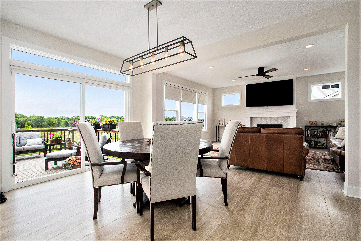
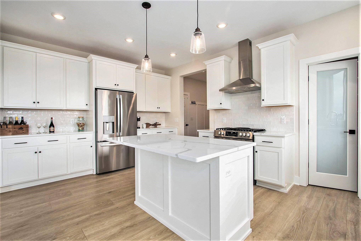
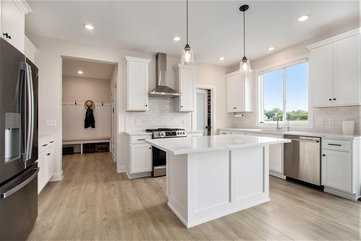
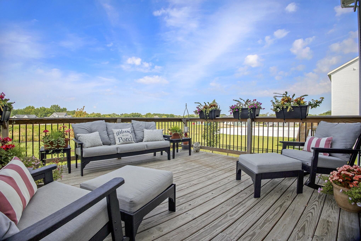
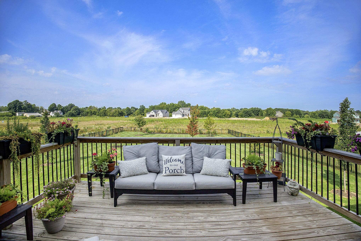
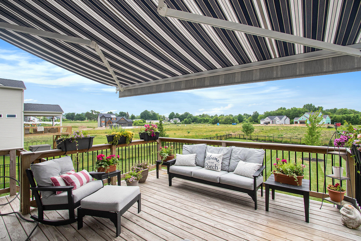
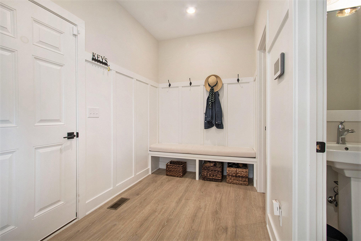
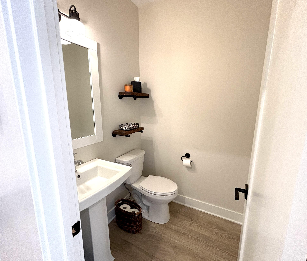
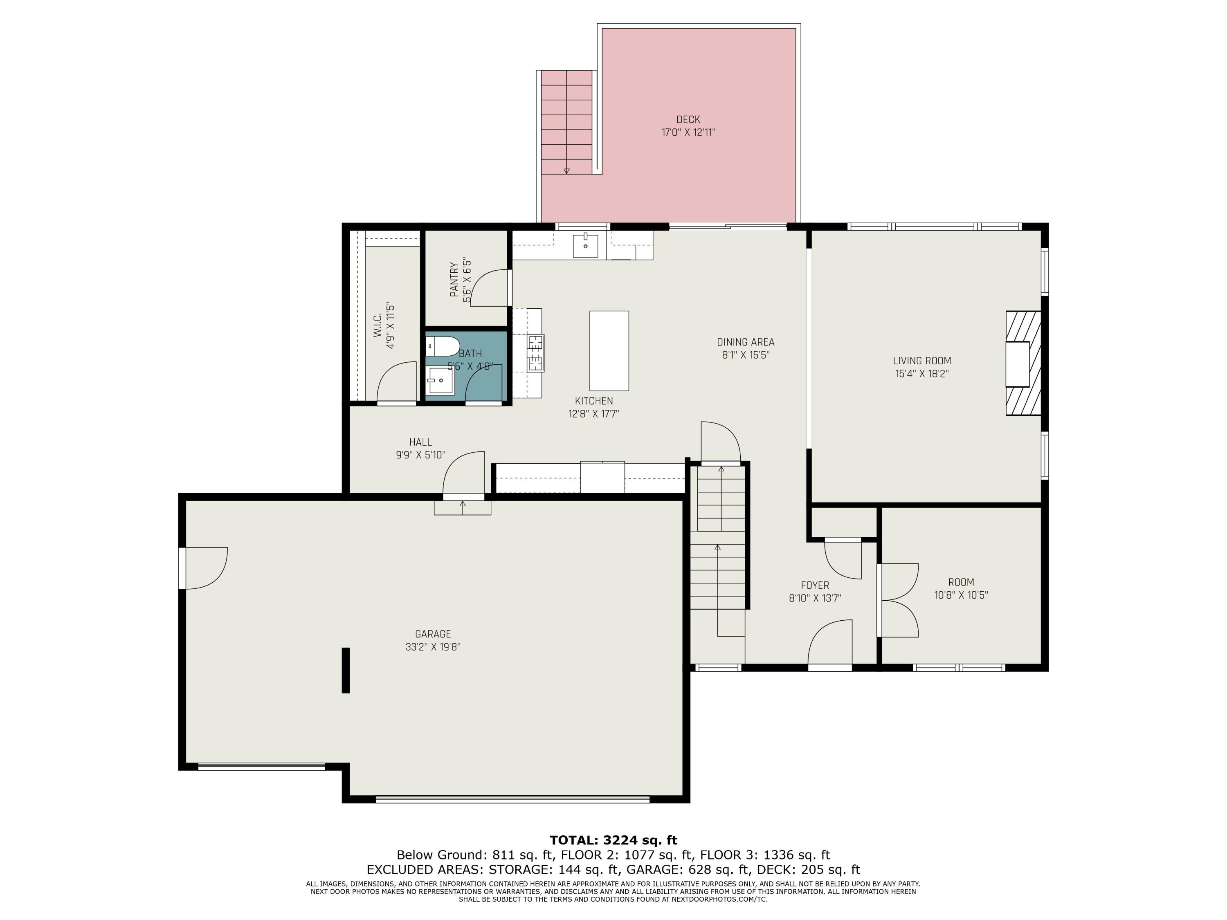
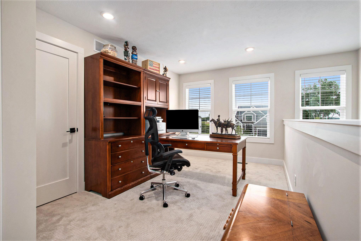
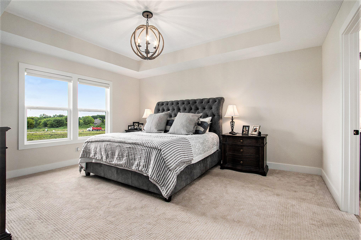
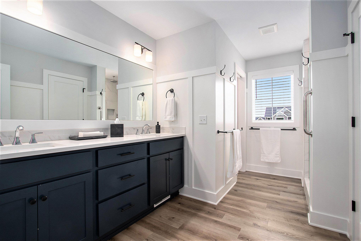
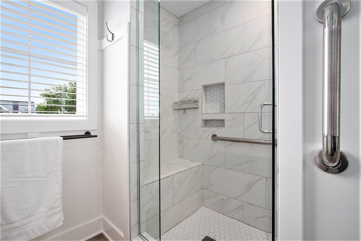
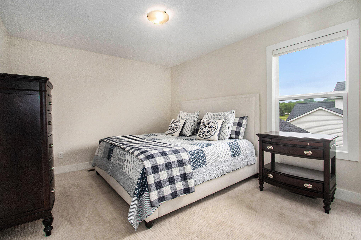
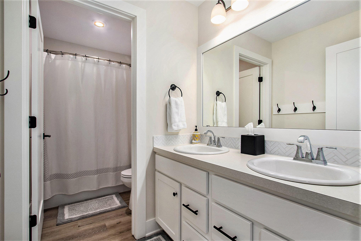
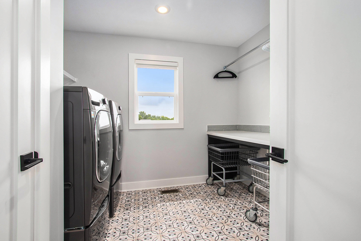
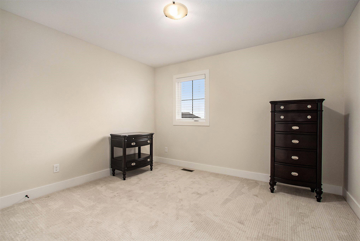
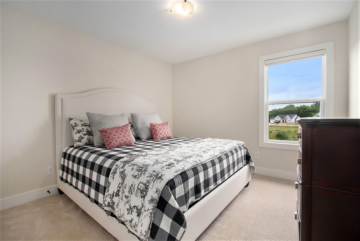
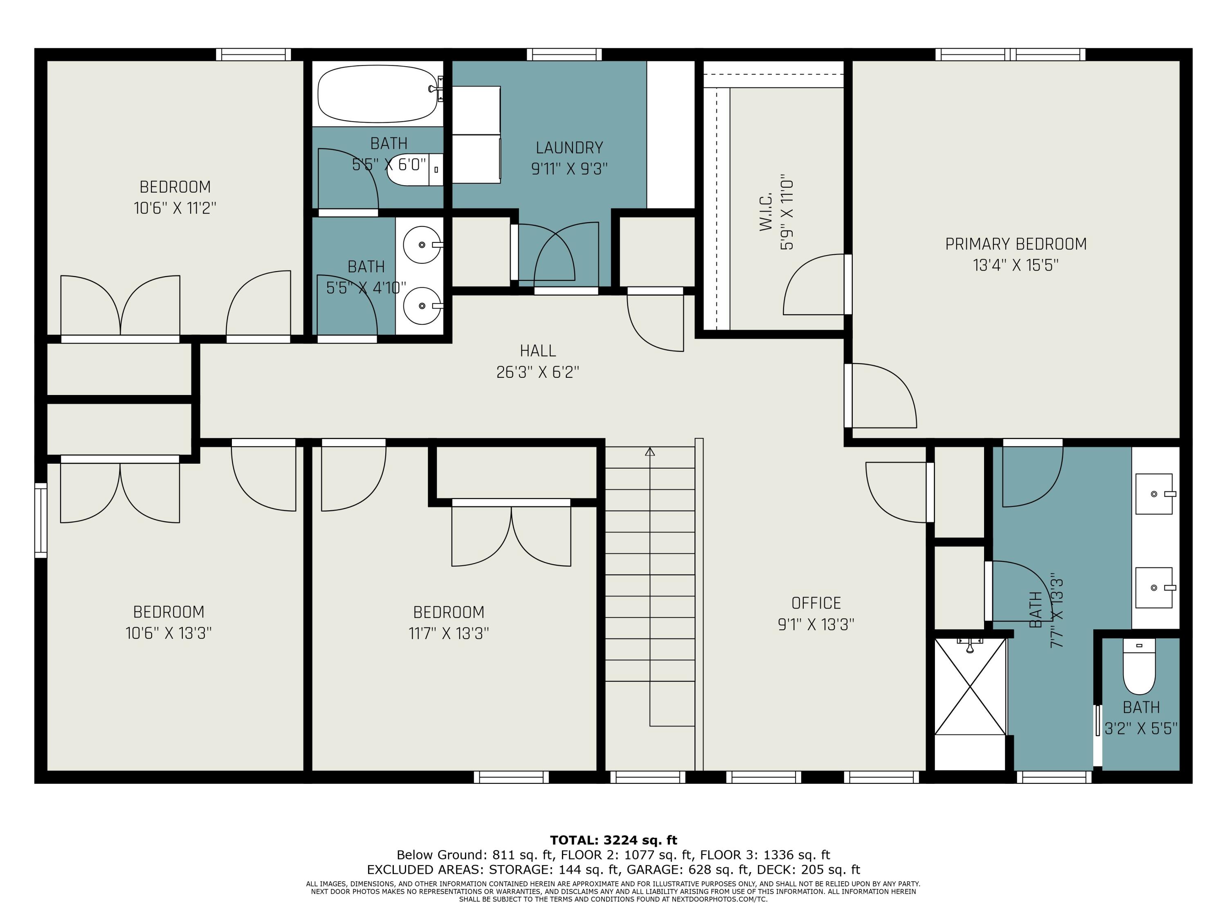
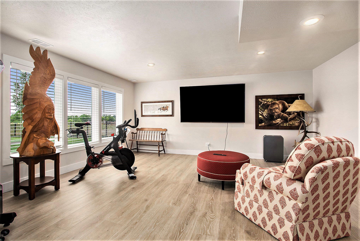
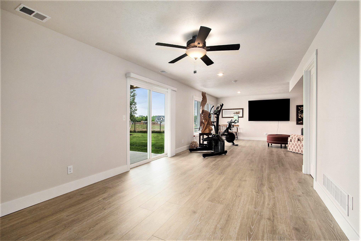
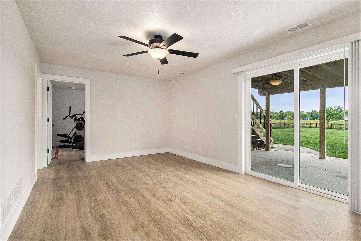
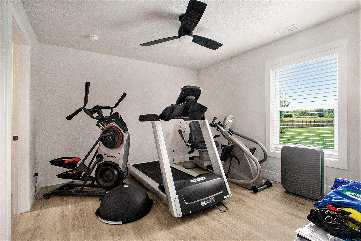
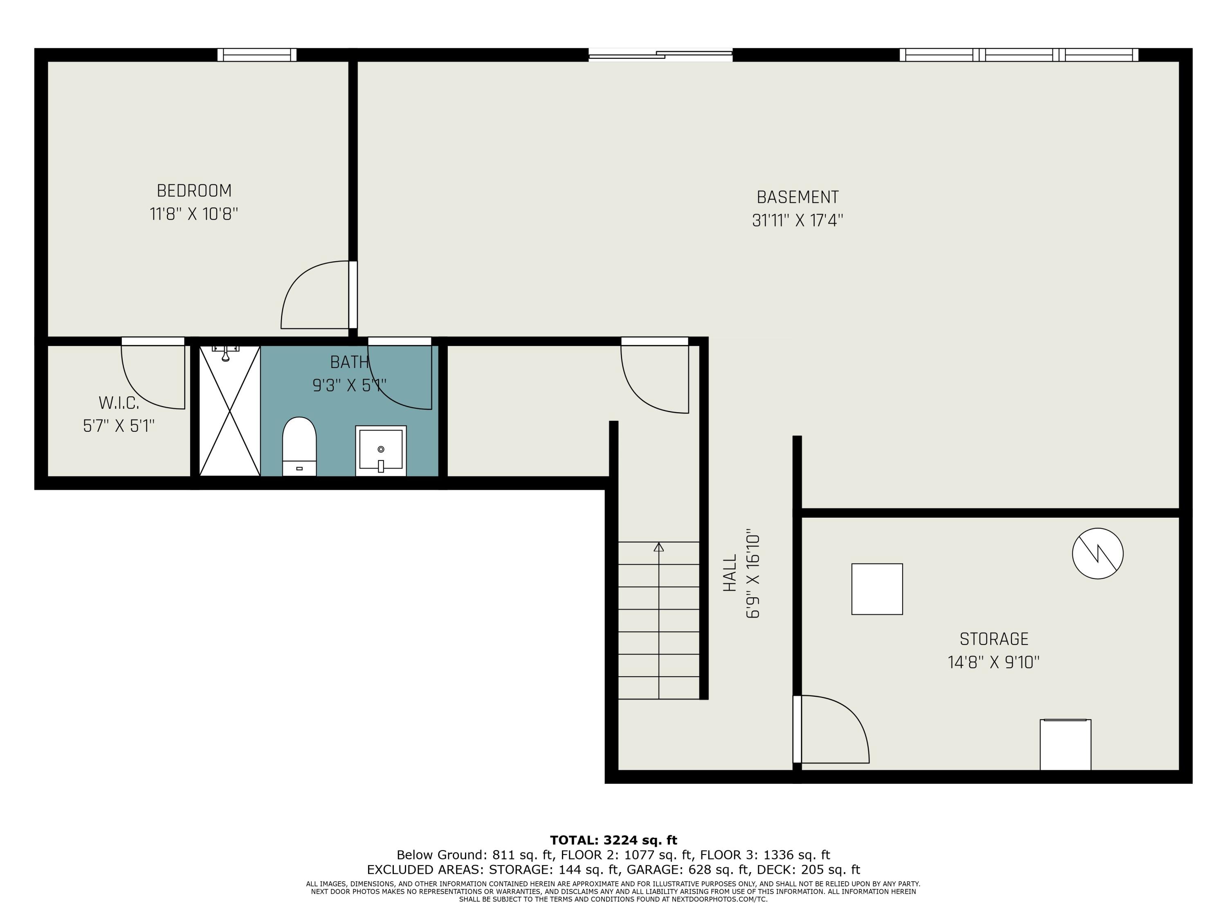
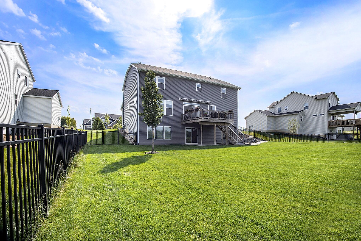
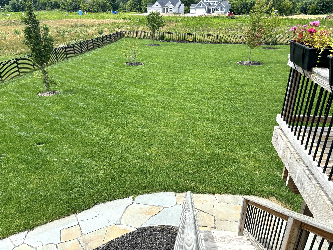
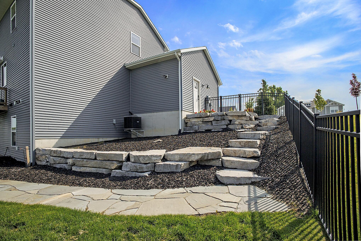
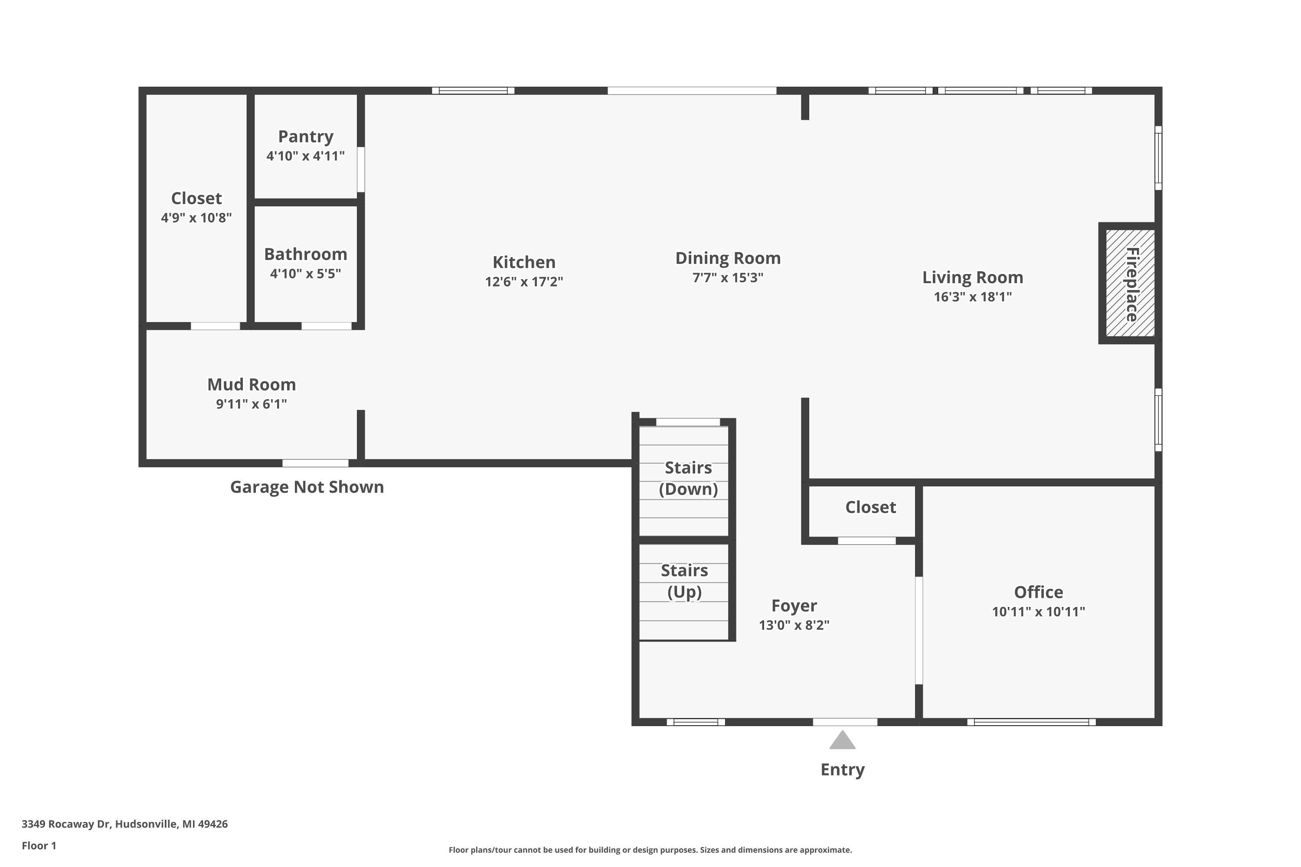
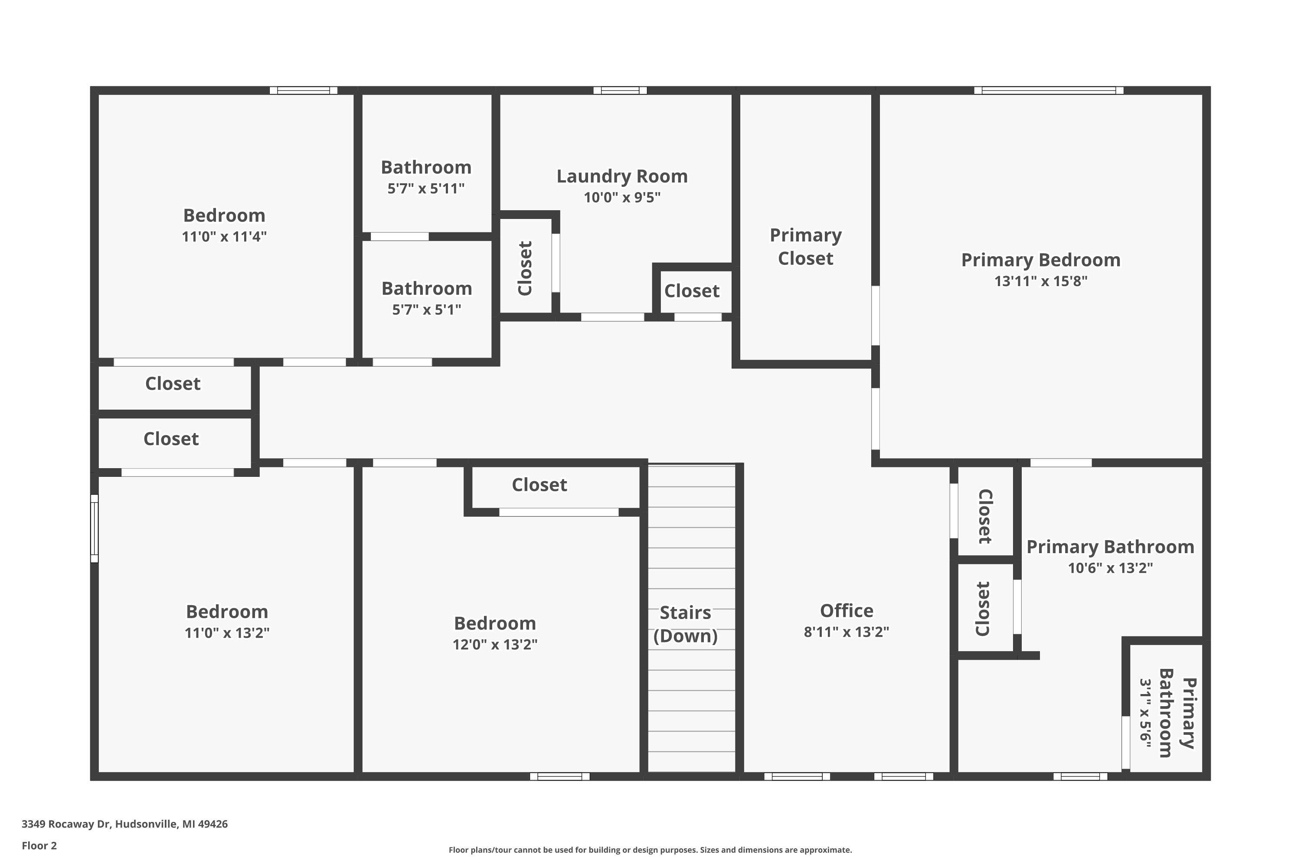
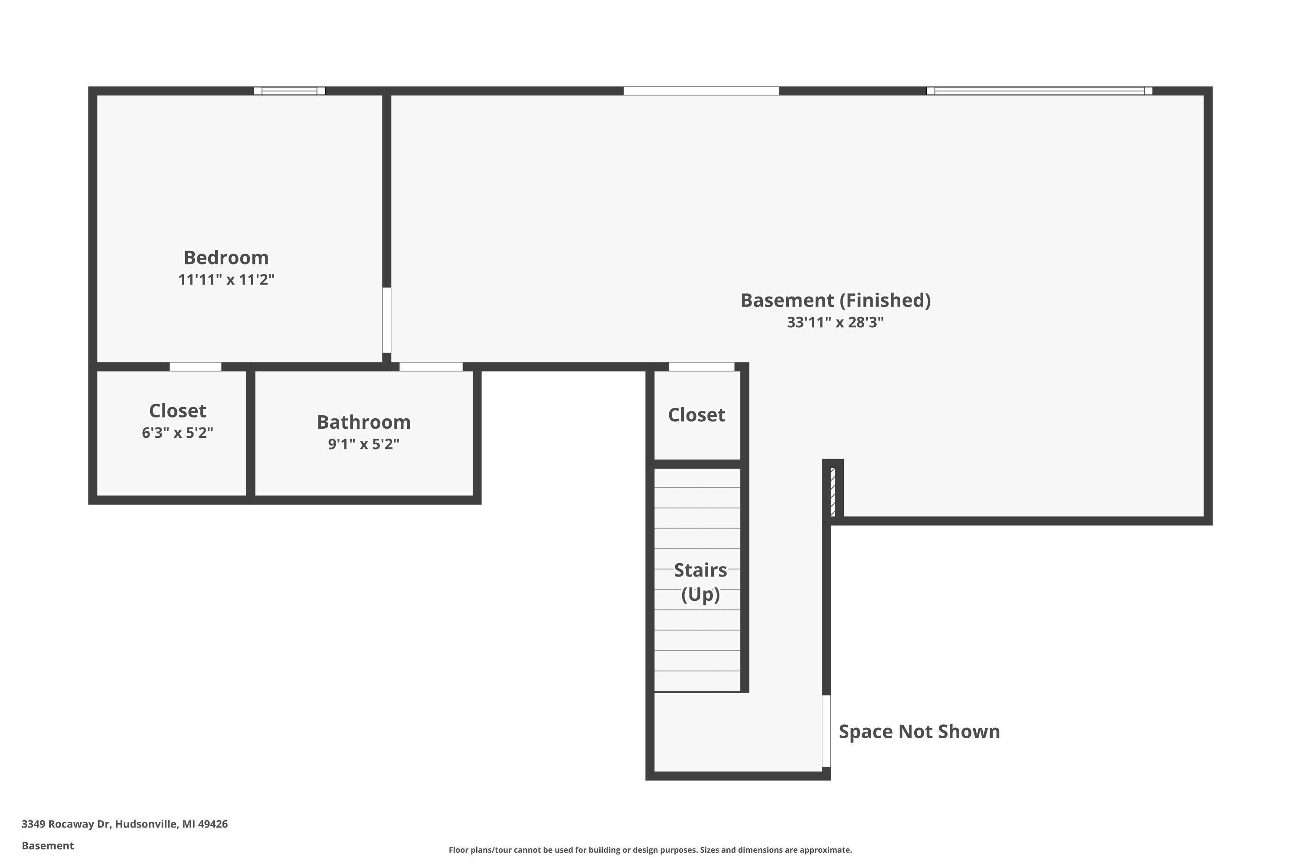
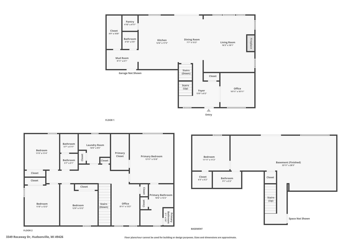
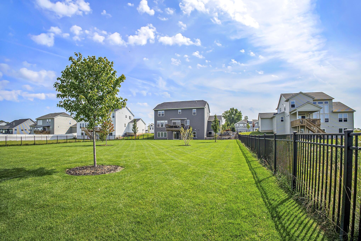
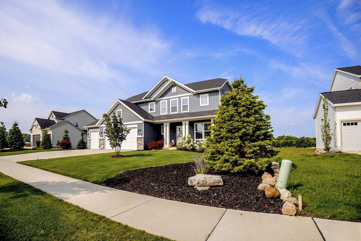
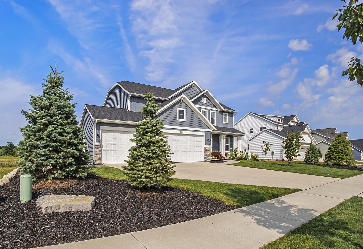
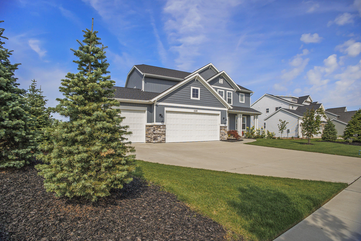
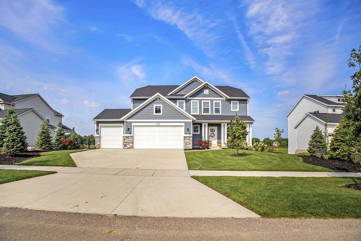
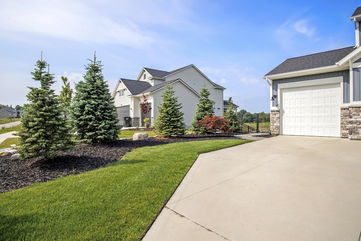
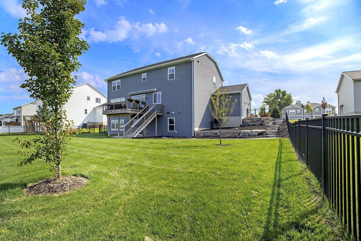
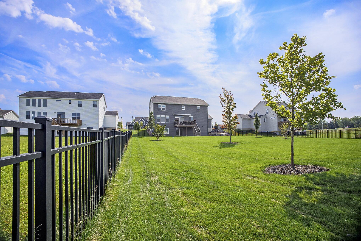
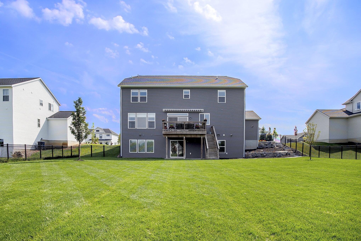
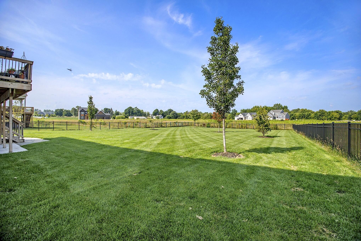
WINE AND CHEESE OPEN HOUSE 8/8 5:30-7 Experience luxury in this immaculate home, freshly painted and professionally cleaned. Enjoy new appliances, quartz countertops, and a cozy gas fireplace. Benefit from a whole house water filtration system and a spacious three-car garage, generator-ready with storage. The expansive lower level and landscaped backyard with a deck and patio are perfect for entertainment. Features include a mudroom with ample storage, a luxurious owner's suite with a tray ceiling and spa-like bath, plus three additional bedrooms and a versatile office loft. The lower level boasts a large family room, extra bedroom, and additional laundry facilities. Ready for a quick sale by motivated sellers.

5
beds

4
baths

3,407 Sq.Ft. LIVING AREA

0.54 Acres lot

Benjamin F. Poortenga

Benjamin F. Poortenga

Features & Amenities

Interior

  • total bedrooms5
  • Total bathrooms4
  • full bathrooms3
  • half bathroom1
  • Laundry room Gas Dryer Hookup, Laundry Room, Lower Level, Upper Level
  • Flooring Carpet
  • Fireplace Living Room
  • APPLIANCES Humidifier, Iron Water FIlter, Dishwasher, Disposal, Dryer, Microwave, Range, Refrigerator, Washer, Water Softener Owned
  • other interior Features Ceiling Fan(s), Garage Door Opener, Center Island, Pantry

Area & Lot

  • Status Sold
  • Date Sold September 10, 2024
  • Living Area3,407 Sq.Ft.
  • Total Area2,547 Sq.Ft.
  • Lot Area0.54 Acres
  • MLS® ID24027410
  • TypeResidential
  • YEAR BUILT2021
  • Architecture StylesTraditional
  • School DistrictHudsonville

Exterior

  • STORIES2
  • Garage Space3.0
  • water SourcePublic
  • utilitiesNatural Gas Available, Electricity Available, Natural Gas Connected, Storm Sewer, High-Speed Internet
  • roofComposition
  • lot featuresLevel, Sidewalk
  • parkingAttached
  • HEAT TYPEForced Air
  • AIR CONDITIONINGCentral Air
  • sewerPublic
  • HOA AmenitiesPets Allowed, Other

Financial

  • Sales Price$647,000
  • Real Estate Tax $7,238/yr
  • HOA $265/yr
View Virtual Tour

Work With Benjamin

Receive professional advice and personalized support backed by a deep understanding of the local market and your unique real estate needs.

Follow Me on Instagram