Leave a Message

Thank you for your message. I will be in touch with you shortly.

1371 Edgewood Drive
1371 Edgewood Drive
1371 Edgewood Drive
1371 Edgewood Drive
1371 Edgewood Drive
1371 Edgewood Drive
1371 Edgewood Drive
1371 Edgewood Drive
1371 Edgewood Drive
1371 Edgewood Drive
1371 Edgewood Drive
1371 Edgewood Drive
1371 Edgewood Drive
1371 Edgewood Drive
1371 Edgewood Drive
1371 Edgewood Drive
1371 Edgewood Drive
1371 Edgewood Drive
1371 Edgewood Drive
1371 Edgewood Drive
1371 Edgewood Drive
1371 Edgewood Drive
1371 Edgewood Drive
1371 Edgewood Drive
1371 Edgewood Drive
1371 Edgewood Drive
1371 Edgewood Drive
1371 Edgewood Drive
1371 Edgewood Drive
1371 Edgewood Drive
1371 Edgewood Drive
1371 Edgewood Drive
1371 Edgewood Drive
1371 Edgewood Drive
1371 Edgewood Drive
1371 Edgewood Drive
1371 Edgewood Drive
1371 Edgewood Drive
1371 Edgewood Drive
1371 Edgewood Drive
1371 Edgewood Drive
1371 Edgewood Drive
1371 Edgewood Drive
1371 Edgewood Drive
1371 Edgewood Drive
1371 Edgewood Drive
1371 Edgewood Drive
1371 Edgewood Drive
1371 Edgewood Drive
1371 Edgewood Drive
1371 Edgewood Drive
1371 Edgewood Drive
1371 Edgewood Drive
1371 Edgewood Drive
1371 Edgewood Drive
1371 Edgewood Drive
1371 Edgewood Drive
1371 Edgewood Drive
1371 Edgewood Drive
1371 Edgewood Drive
1371 Edgewood Drive
1371 Edgewood Drive
1371 Edgewood Drive
1371 Edgewood Drive
1371 Edgewood Drive
1371 Edgewood Drive
SEE ALL PHOTOS
1371 Edgewood Drive
1371 Edgewood Drive
1371 Edgewood Drive
1371 Edgewood Drive
1371 Edgewood Drive
1371 Edgewood Drive
1371 Edgewood Drive
1371 Edgewood Drive
1371 Edgewood Drive
1371 Edgewood Drive
1371 Edgewood Drive
1371 Edgewood Drive
1371 Edgewood Drive
1371 Edgewood Drive
1371 Edgewood Drive
1371 Edgewood Drive
1371 Edgewood Drive
1371 Edgewood Drive
1371 Edgewood Drive
1371 Edgewood Drive
1371 Edgewood Drive
1371 Edgewood Drive
1371 Edgewood Drive
1371 Edgewood Drive
1371 Edgewood Drive
1371 Edgewood Drive
1371 Edgewood Drive
1371 Edgewood Drive
1371 Edgewood Drive
1371 Edgewood Drive
1371 Edgewood Drive
1371 Edgewood Drive
1371 Edgewood Drive
1371 Edgewood Drive
1371 Edgewood Drive
1371 Edgewood Drive
1371 Edgewood Drive
1371 Edgewood Drive
1371 Edgewood Drive
1371 Edgewood Drive
1371 Edgewood Drive
1371 Edgewood Drive
1371 Edgewood Drive
1371 Edgewood Drive
1371 Edgewood Drive
1371 Edgewood Drive
1371 Edgewood Drive
1371 Edgewood Drive
1371 Edgewood Drive
1371 Edgewood Drive
1371 Edgewood Drive
1371 Edgewood Drive
1371 Edgewood Drive
1371 Edgewood Drive
1371 Edgewood Drive
1371 Edgewood Drive
1371 Edgewood Drive
1371 Edgewood Drive
1371 Edgewood Drive
1371 Edgewood Drive
1371 Edgewood Drive
1371 Edgewood Drive
1371 Edgewood Drive
1371 Edgewood Drive
1371 Edgewood Drive
1371 Edgewood Drive
Courtesy of Brian David Klingel, Coldwell Banker Woodland Schmidt Grand Haven
Sold

1371 Edgewood Drive

1371 Edgewood Drive, Holland, MI 49424

$635,000
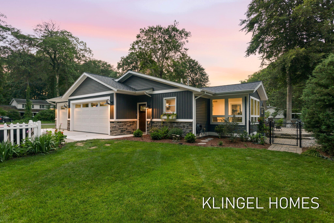
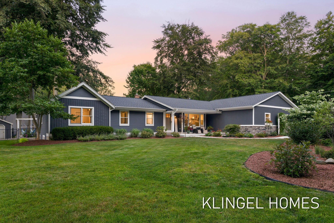
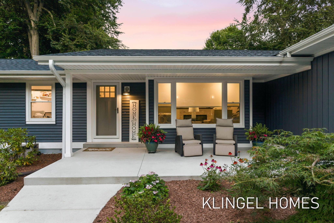
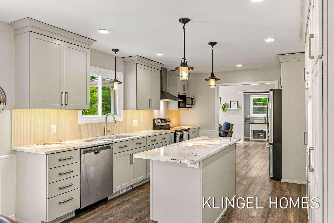
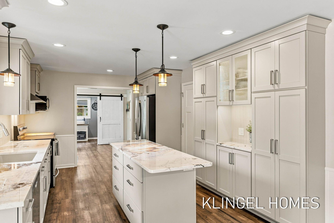
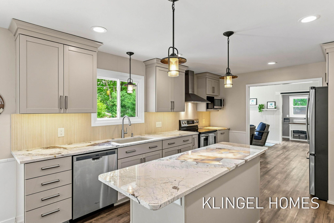
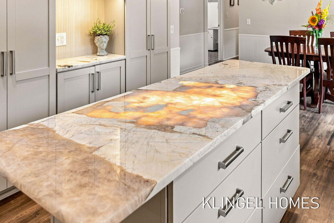
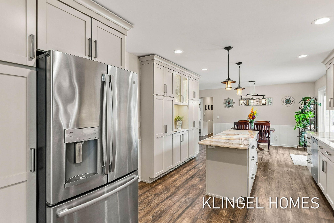
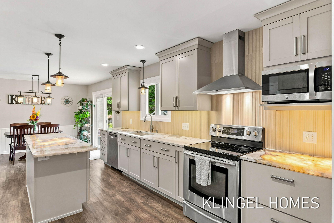
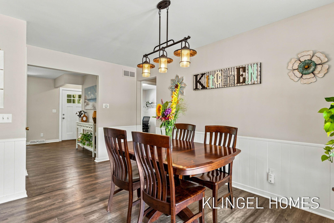
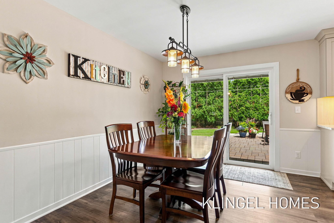
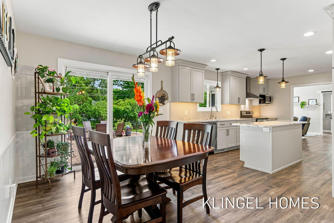
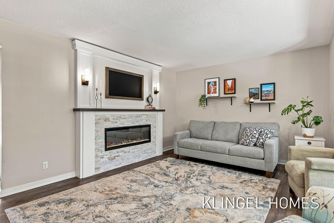
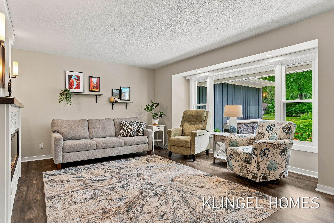
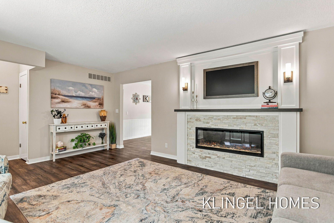
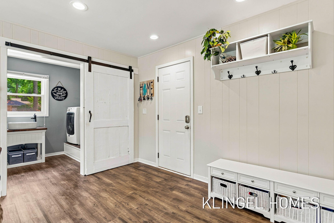
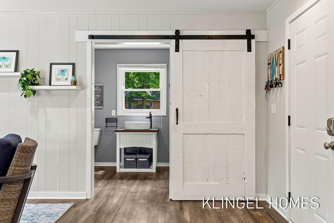
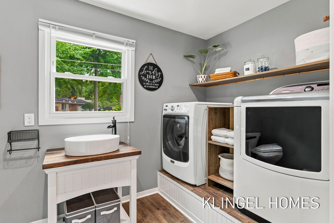
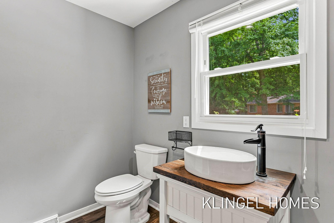
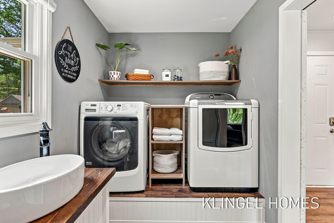
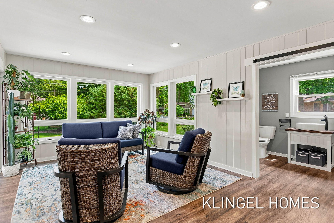
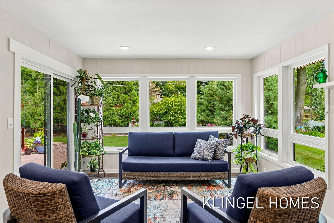
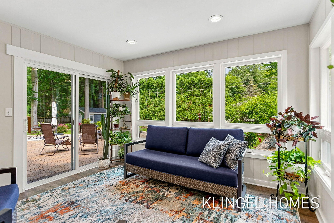
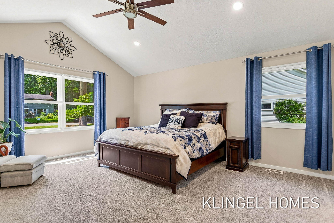
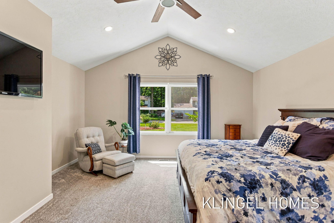
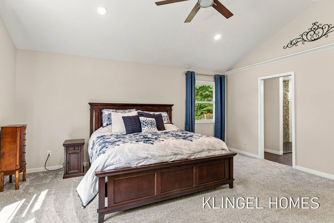
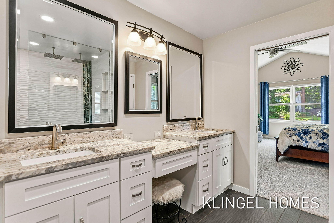
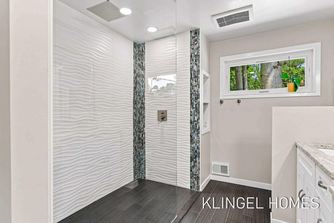
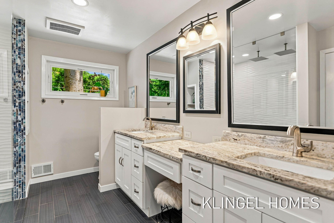
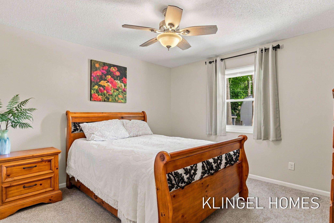
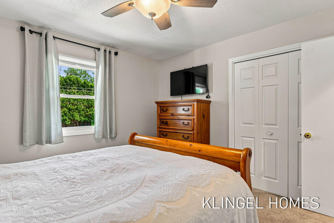
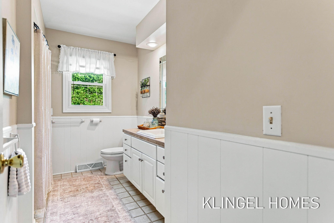
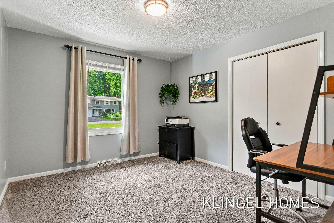
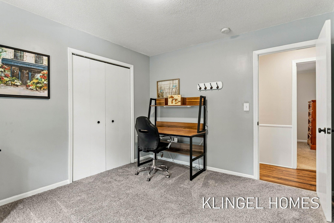
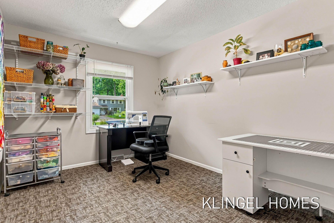
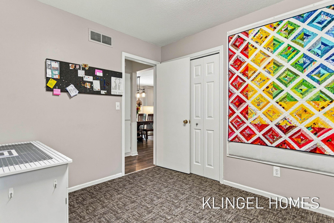
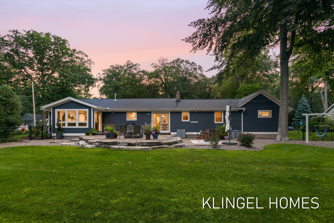
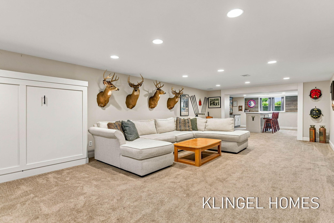
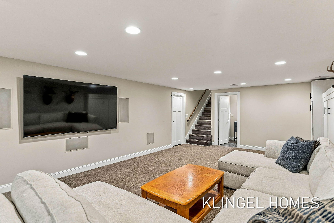
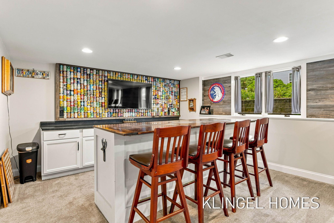
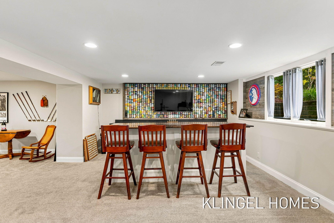
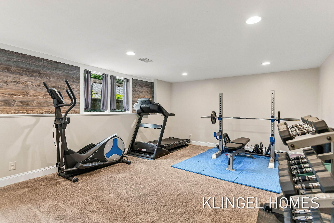
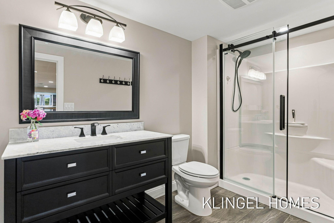
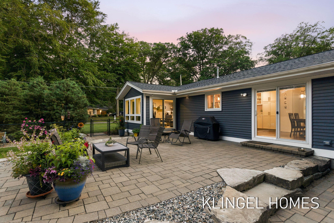
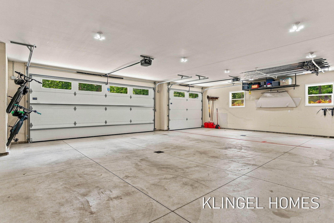
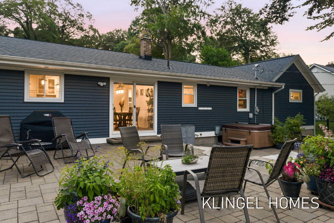
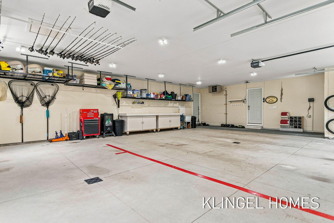
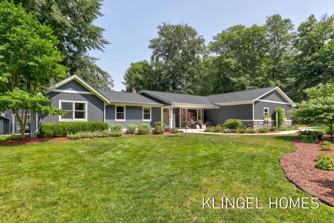
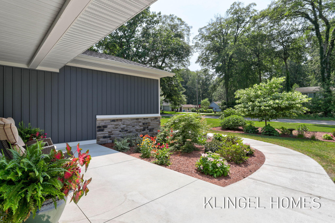
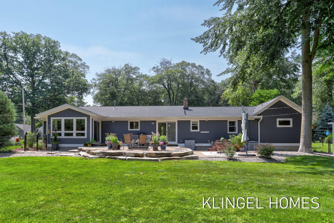
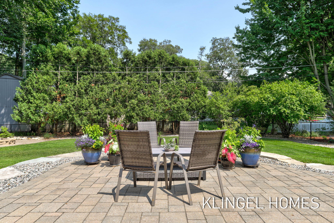
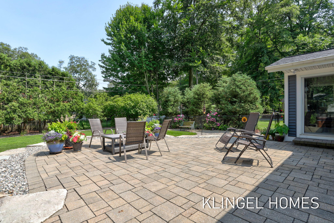
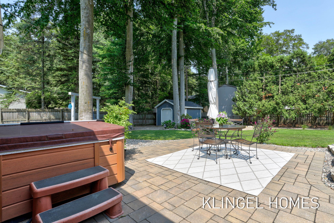
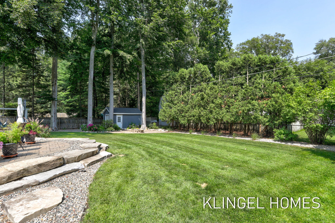
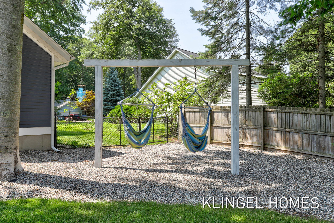
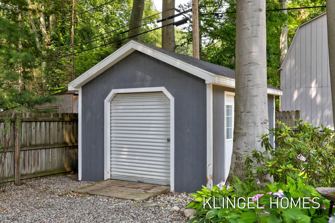
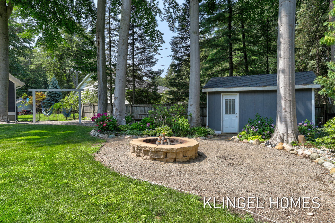
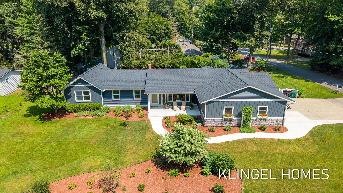
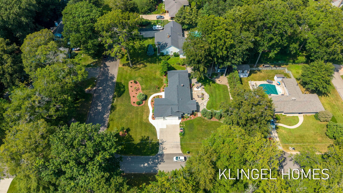
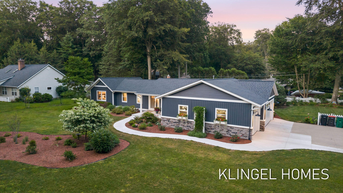
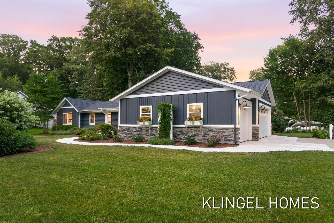
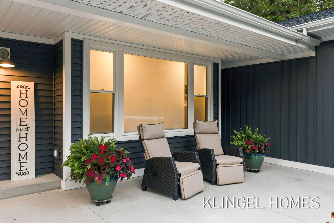
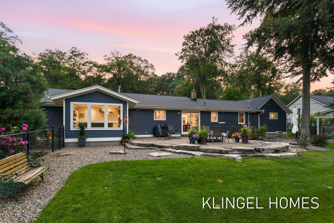
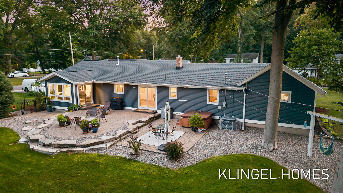
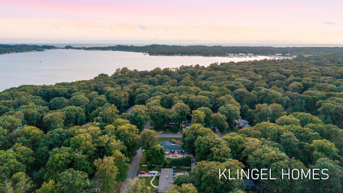
Nestled in the highly desirable Waukazoo Woods neighborhood, this beautifully updated ranch offers the ease of main-level living paired with exceptional indoor and outdoor spaces. The thoughtfully designed floor plan features four spacious bedrooms and two full bathrooms on the main level, along with a convenient half bath adjoining the laundry room. At the heart of the home, the beautifully appointed kitchen showcases elegant marble countertops and a large center island perfect for gathering, meal preparation, and entertaining. The inviting living room is anchored by a striking electric stone fireplace, creating a warm and sophisticated focal point. The fully finished lower level expands the living space with a generous recreation area, dedicated home gym, and a third full bathroom. Outside, new landscaping enhances the stunning exterior, while the thoughtfully designed patio and porch areas create an ideal setting for effortless entertaining. A newly added third-stall garage provides valuable additional parking and storage. Ideally located near Lake Michigan, parks, shopping, and dining, this exceptional home offers comfort, style, and convenience in one of Holland's most sought-after neighborhoods.

4
beds

4
baths

3,123 Sq.Ft. LIVING AREA

0.61 Acres lot

Benjamin F. Poortenga

Benjamin F. Poortenga

Features & Amenities

Interior

  • total bedrooms4
  • Total bathrooms4
  • full bathrooms3
  • half bathroom1
  • Laundry room Laundry Room, Main Level
  • Flooring Carpet, Tile, Vinyl
  • Fireplace Living Room
  • APPLIANCES Dishwasher, Disposal, Dryer, Microwave, Oven, Range, Refrigerator, Washer
  • other interior Features Ceiling Fan(s), Garage Door Opener, Center Island, Eat-in Kitchen

Area & Lot

  • Status Sold
  • Date Sold September 9, 2026
  • Living Area3,123 Sq.Ft.
  • Total Area2,086 Sq.Ft.
  • Lot Area0.61 Acres
  • MLS® ID26038084
  • TypeResidential
  • YEAR BUILT1971
  • Architecture StylesRanch
  • School DistrictWest Ottawa

Exterior

  • STORIES1
  • Garage Space3.0
  • water SourcePublic
  • utilitiesPhone Connected, Natural Gas Connected, Cable Connected
  • roofComposition
  • lot featuresCorner Lot
  • parkingAttached
  • HEAT TYPEForced Air
  • AIR CONDITIONINGCentral Air
  • sewerPublic

Financial

  • Sales Price$635,000
  • Real Estate Tax $7,030/yr
View Virtual Tour

Work With Benjamin

Receive professional advice and personalized support backed by a deep understanding of the local market and your unique real estate needs.

Follow Me on Instagram