Leave a Message

Thank you for your message. I will be in touch with you shortly.

1309 Grosvenor Drive
SEE ALL PHOTOS
1309 Grosvenor Drive
Courtesy of Michael L McGivney, Allen Edwin Realty LLC
Sold

1309 Grosvenor Drive

1309 Grosvenor Drive, Greenville, MI 48838

$429,900
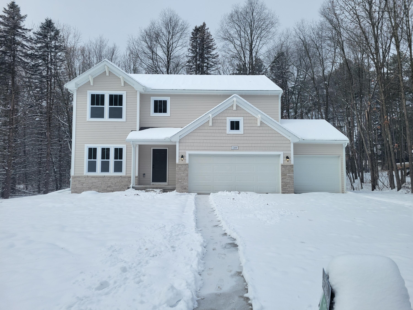
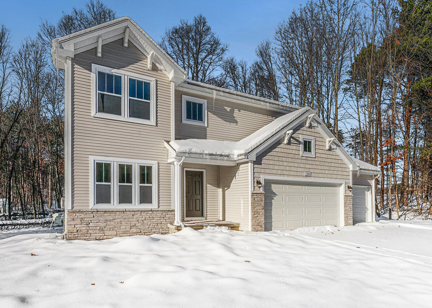
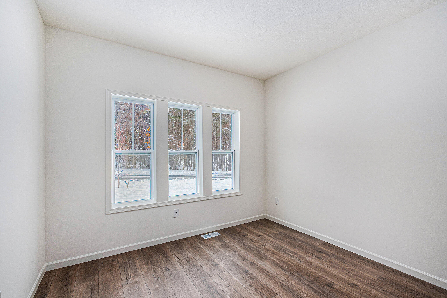
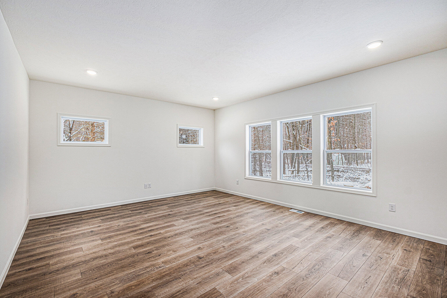
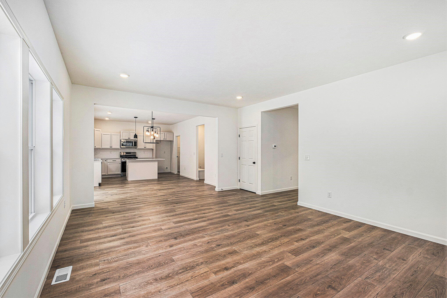
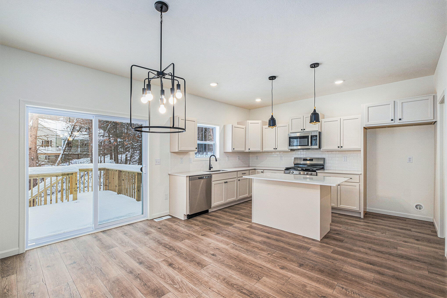
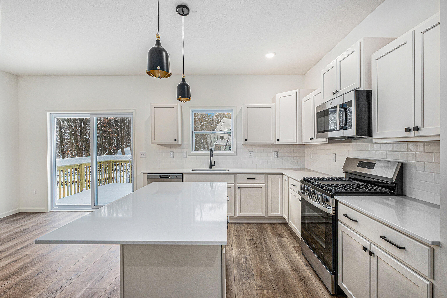
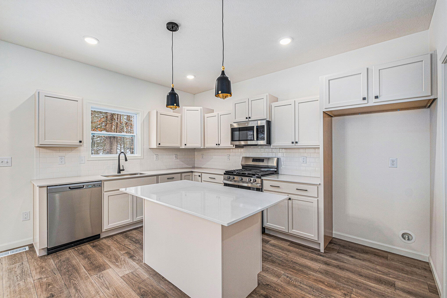
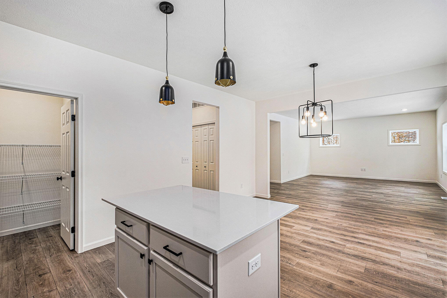
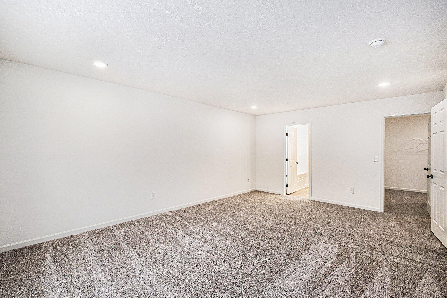
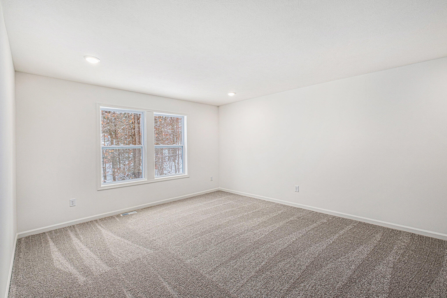
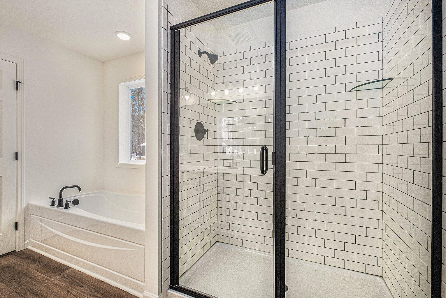
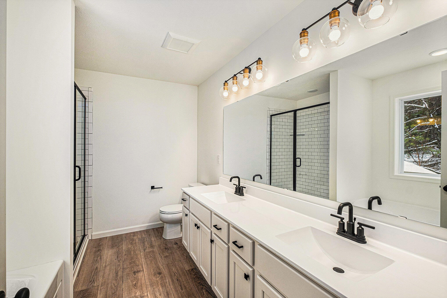
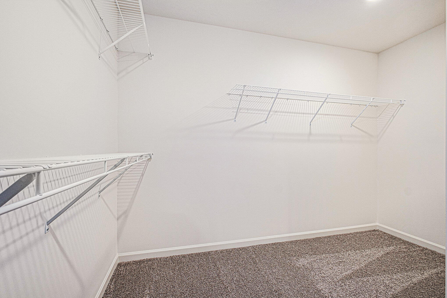
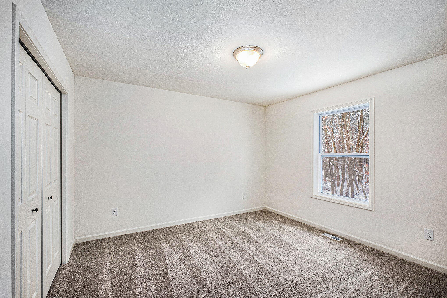
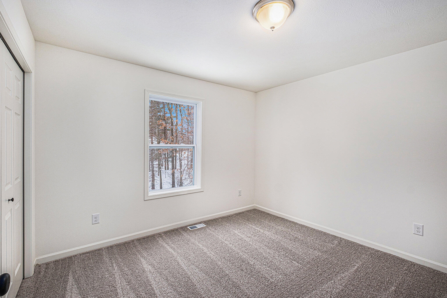
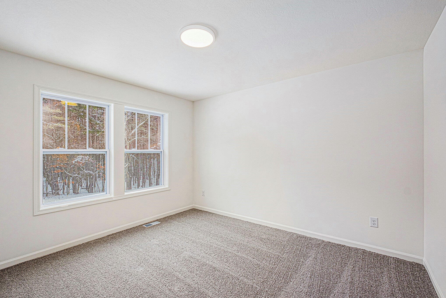
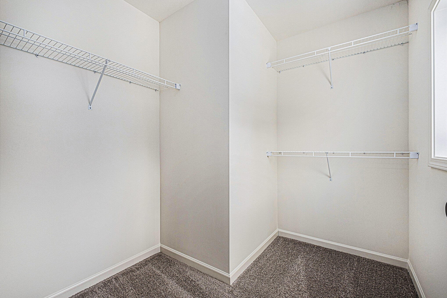
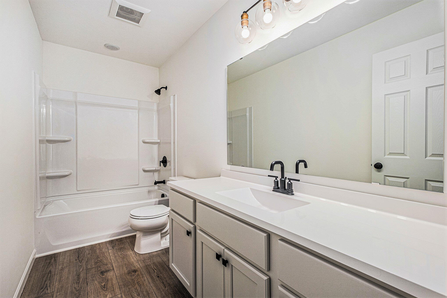
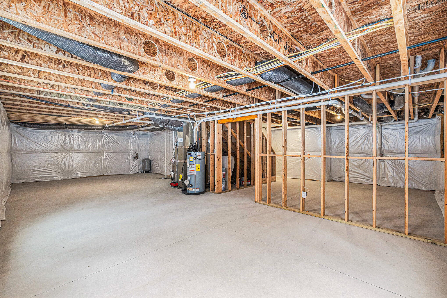
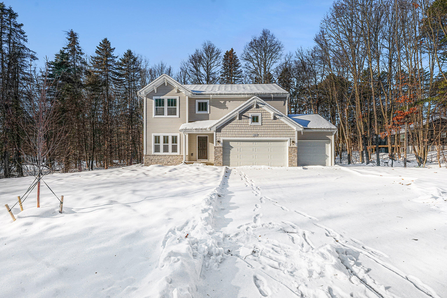
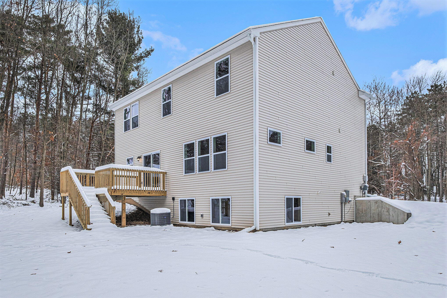
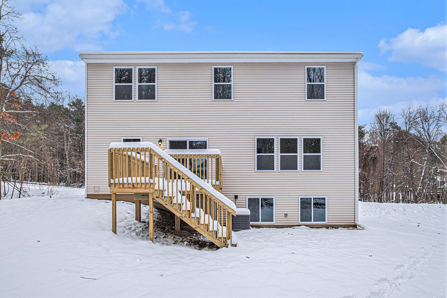
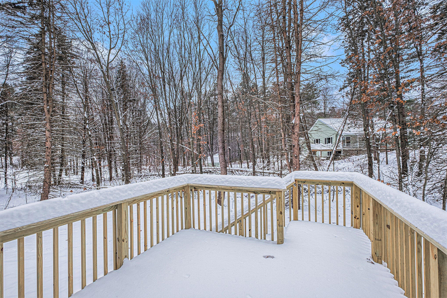
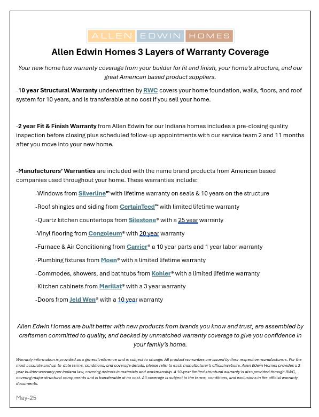
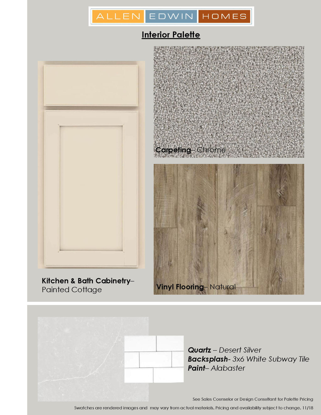
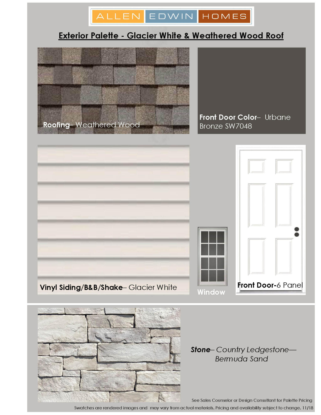
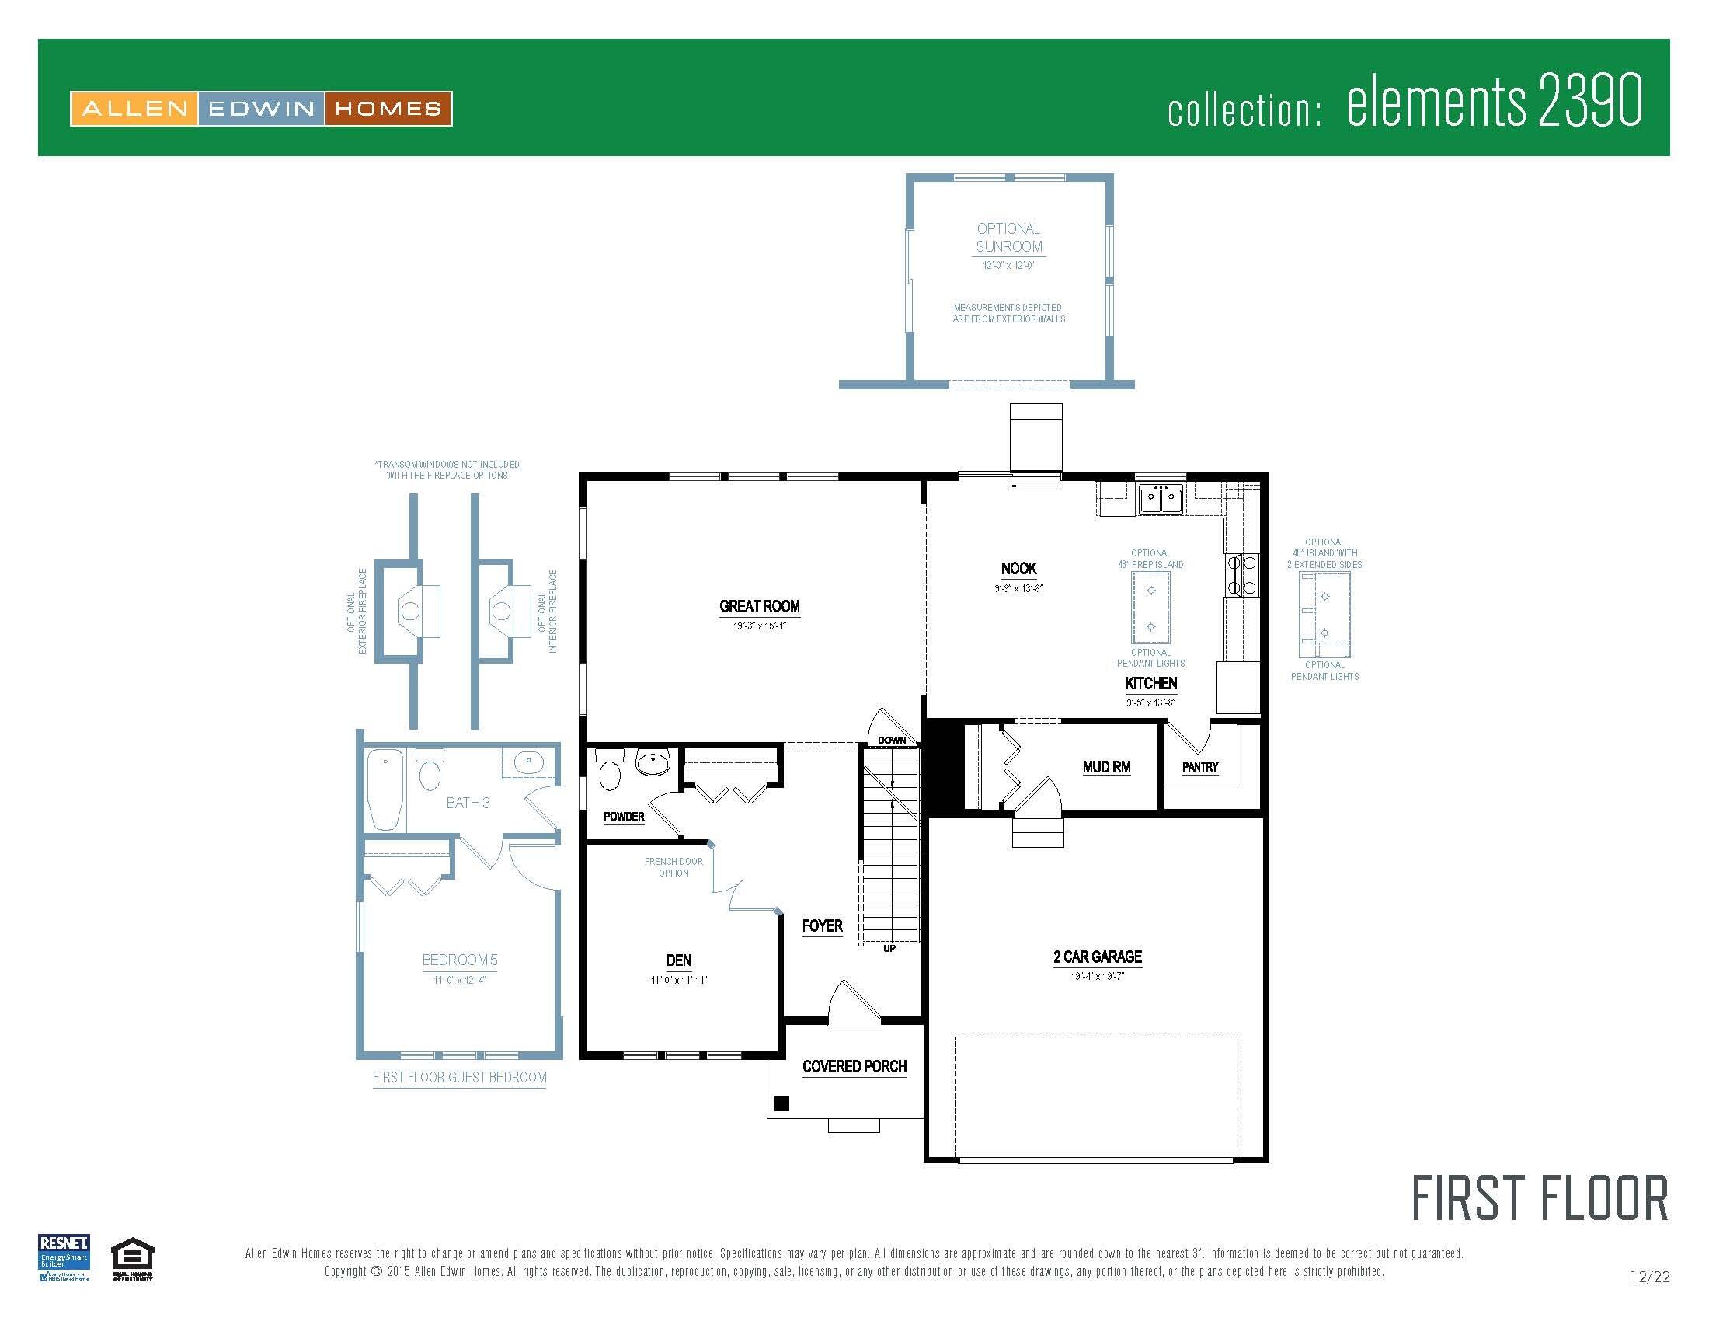
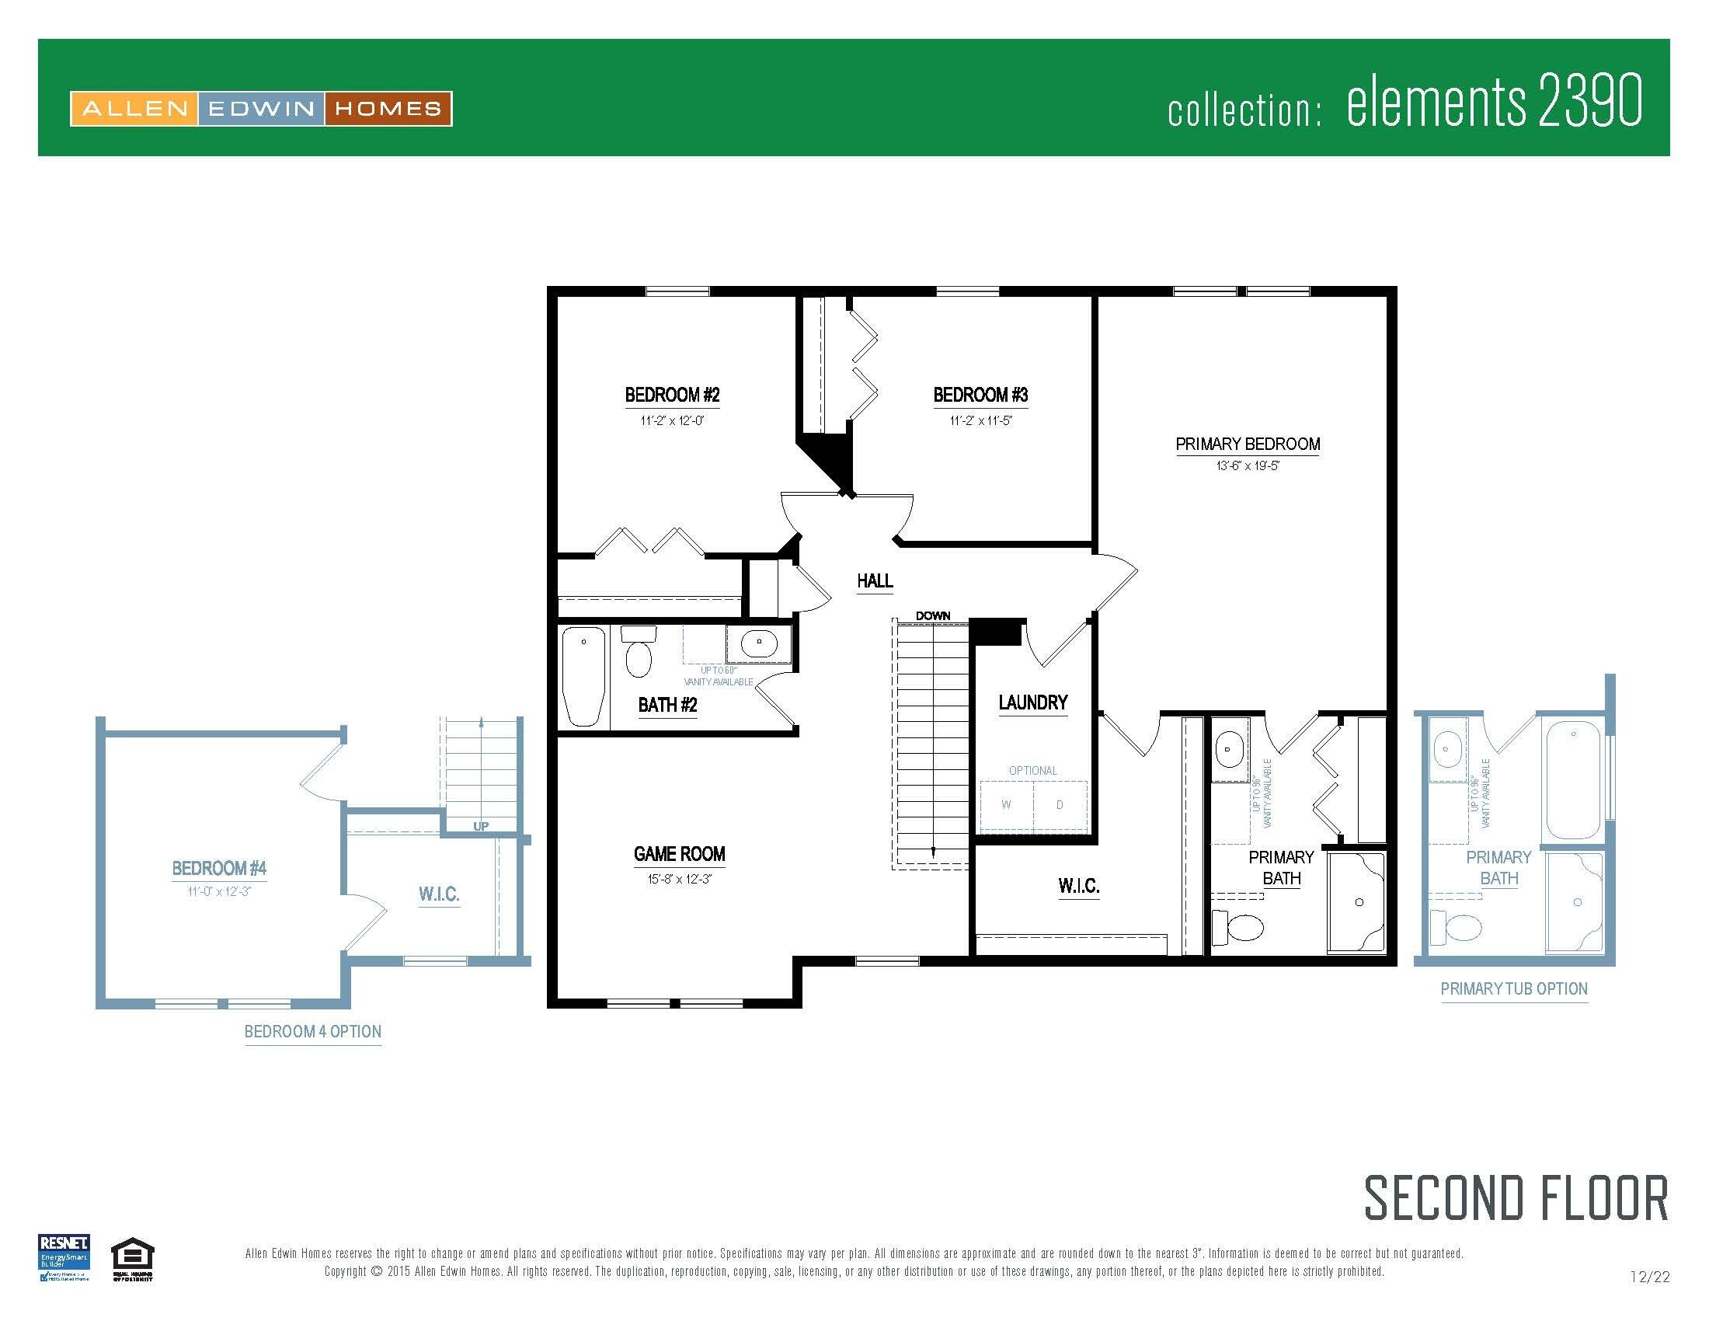
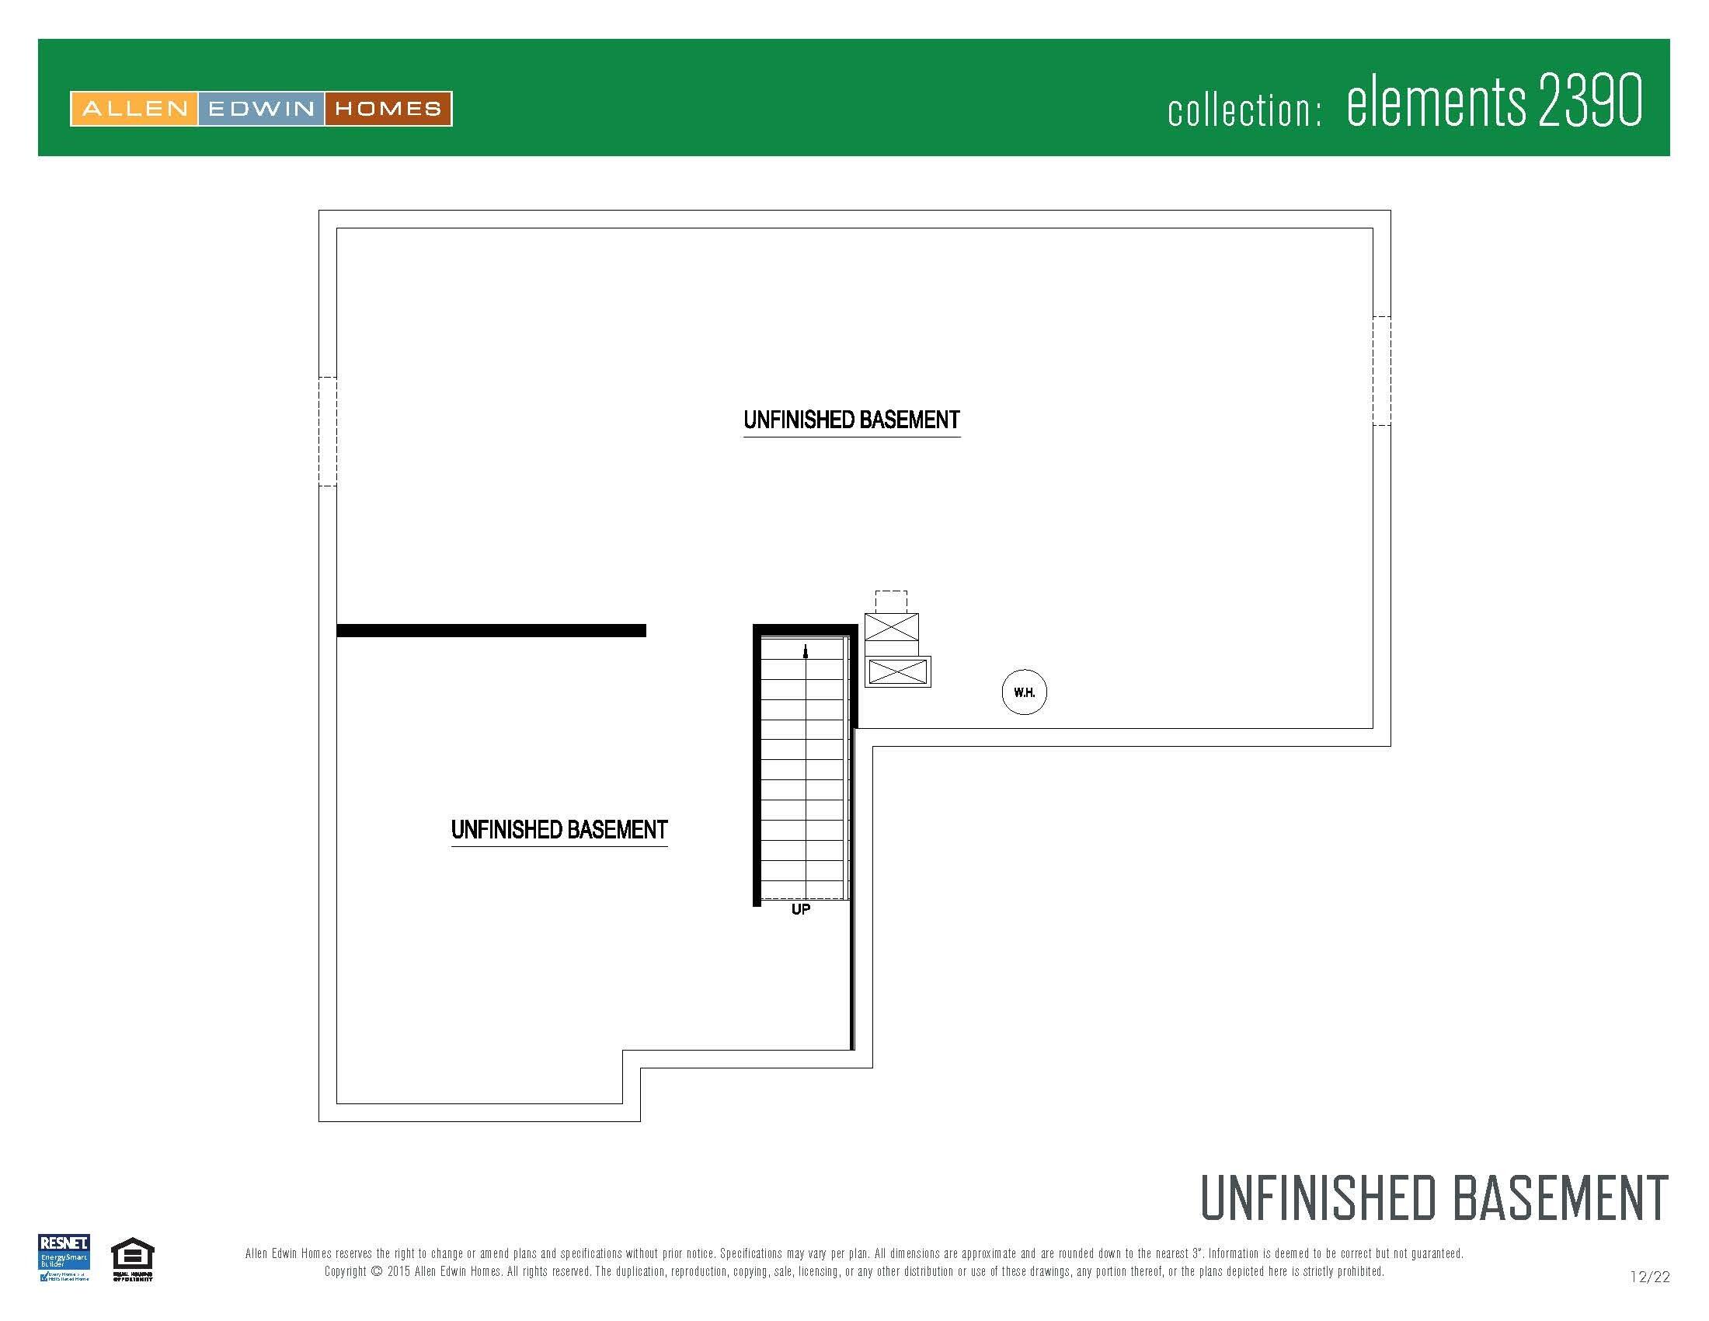
Just completed new construction home on large wooded site in Baldwin Woods, in the Greenville School District. This open-concept two-story home offers 2,393 sq. ft. of finished living space, a three car garage, and private wooded homesite in a custom home neighborhood. The main level features a home office with French doors off the foyer, then opens to a great room. The spacious kitchen with island, off-white upgraded cabinets, quartz counters, tile backsplash, and stainless appliances. The great room is open to the kitchen and includes a sliding glass door open to a 10x10 deck overlooking the heavily wooded site. Upstairs includes a large primary suite with private bath, tiled shower, 96' double vanity, and huge walk-in closet. The 2nd story features 3 more bedrooms and 2nd full bath. Daylight basement offers a large rec area with lots of potential finished space or and storage. RESNET energy smart construction will save $1,531 annually plus home has 10-year structural warranty!

4
beds

3
baths

2,393 Sq.Ft. LIVING AREA

0.66 Acres lot

Benjamin F. Poortenga

Benjamin F. Poortenga

Features & Amenities

Interior

  • total bedrooms4
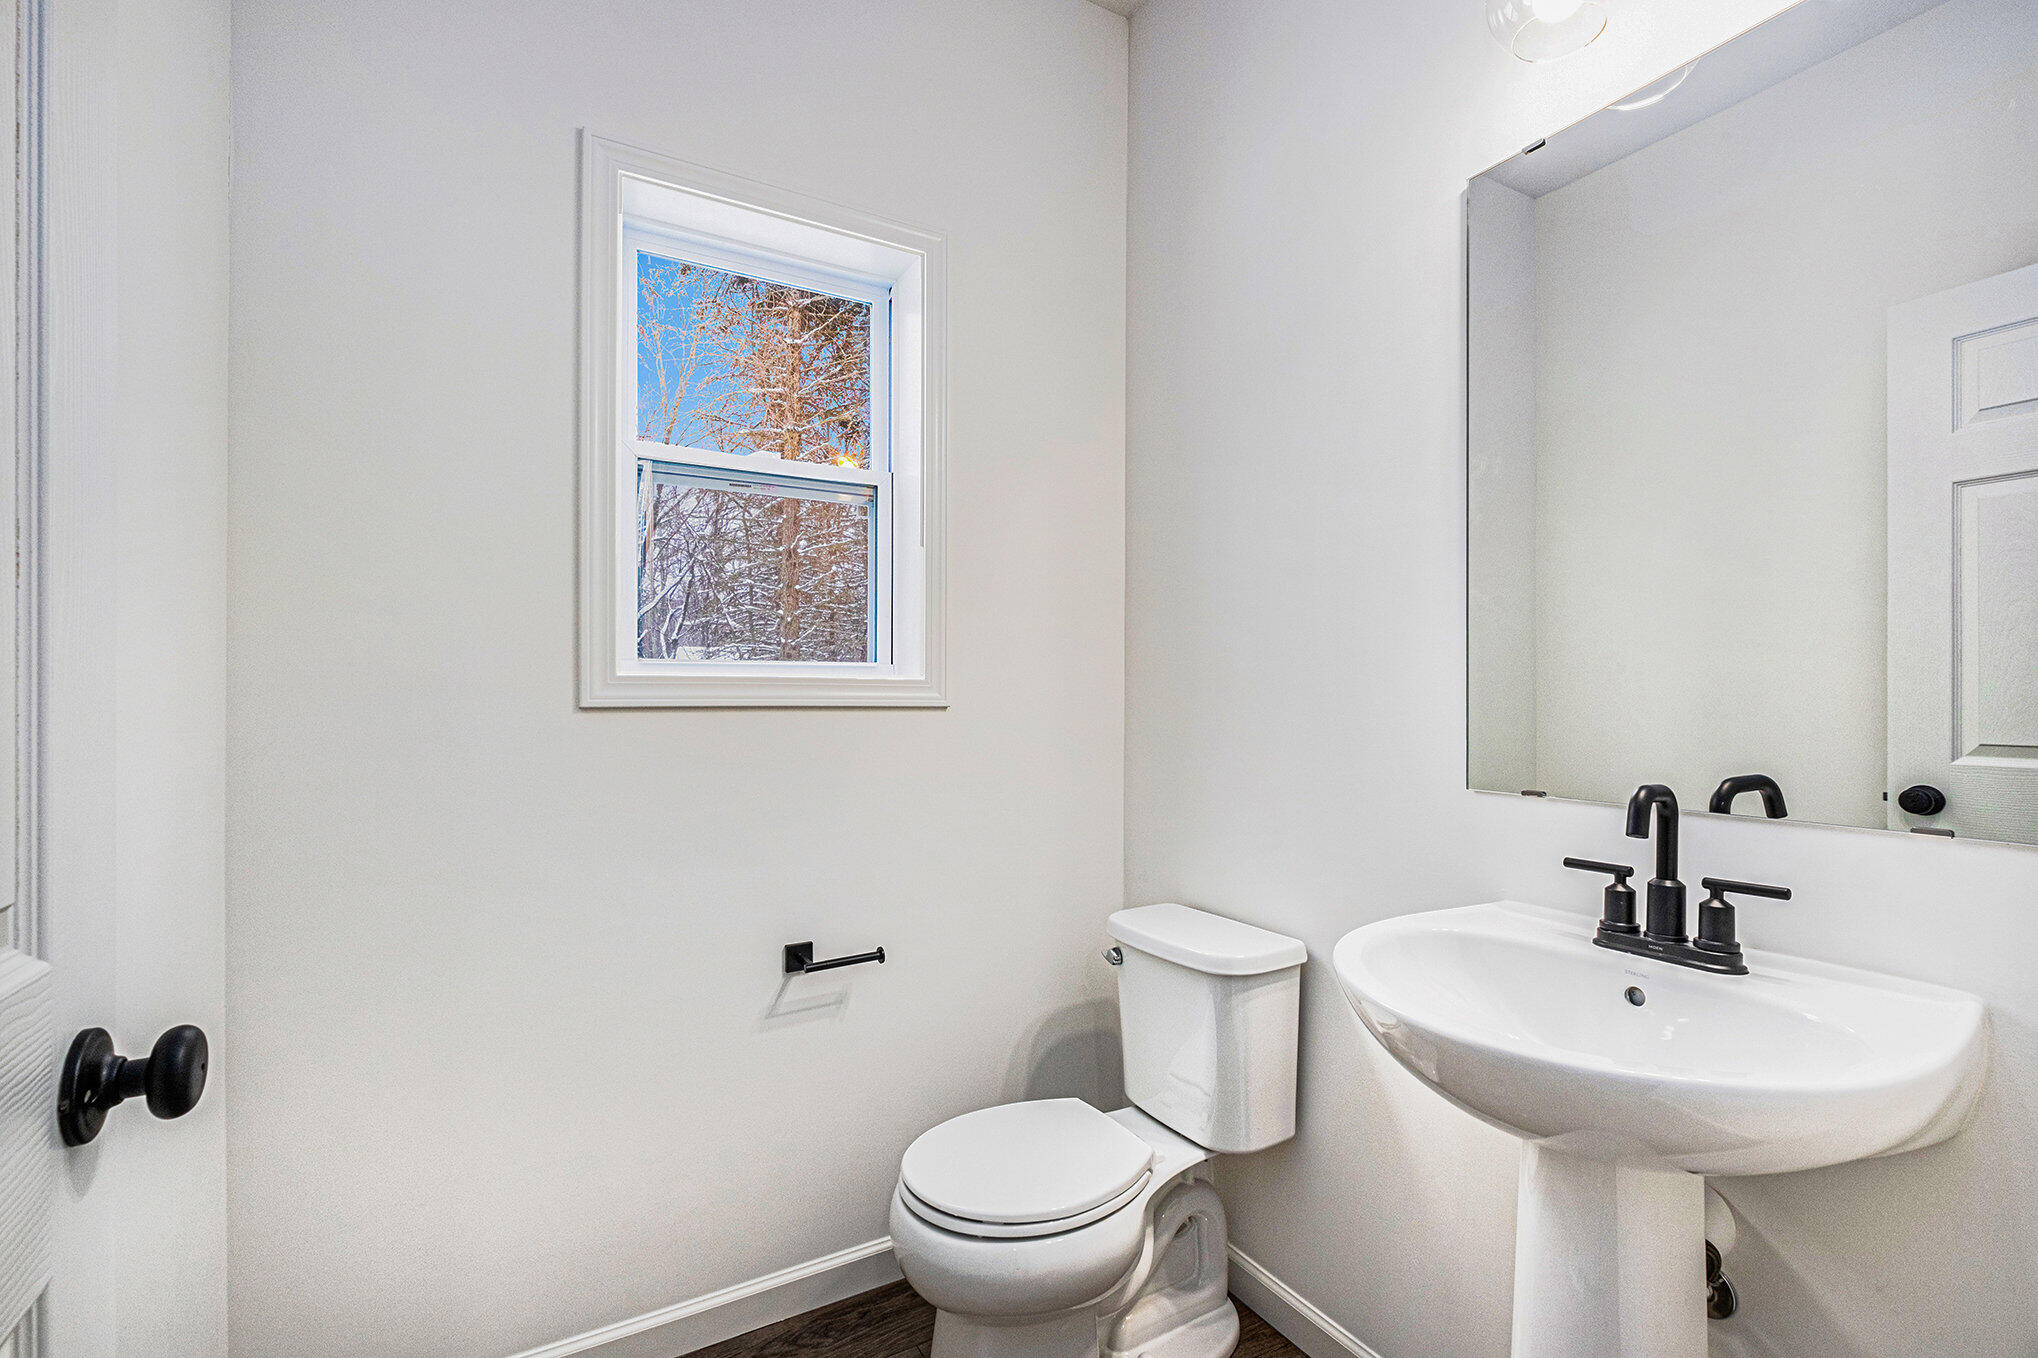
  • Total bathrooms3
  • full bathrooms2
  • half bathroom1
  • Laundry room Laundry Room, Upper Level
  • Flooring Carpet, Vinyl
  • APPLIANCES Dishwasher, Microwave, Range
  • other interior Features Garage Door Opener, Center Island, Eat-in Kitchen, Pantry

Area & Lot

  • Status Sold
  • Date Sold March 20, 2026
  • Living Area2,393 Sq.Ft.
  • Total Area2,393 Sq.Ft.
  • Lot Area0.66 Acres
  • MLS® ID25054253
  • TypeResidential
  • YEAR BUILT2025
  • NeighborhoodGreenville
  • Architecture StylesTraditional
  • School DistrictGreenville

Exterior

  • STORIES2
  • Garage Space2.0
  • water SourceWell
  • utilitiesNatural Gas Connected
  • roofComposition, Shingle
  • parkingGarage Faces Front, Garage Door Opener, Attached
  • HEAT TYPEForced Air
  • AIR CONDITIONINGCentral Air, SEER 13 or Greater
  • sewerPublic

Financial

  • Sales Price$429,900
  • Real Estate Tax $180/yr
View Virtual Tour

Greenville

Explore

Work With Benjamin

Receive professional advice and personalized support backed by a deep understanding of the local market and your unique real estate needs.

Follow Me on Instagram