Leave a Message

Thank you for your message. I will be in touch with you shortly.

1247 Camille Drive SE
SEE ALL PHOTOS
1247 Camille Drive SE
Courtesy of Julie L Rossio, Keller Williams GR East
Sold

1247 Camille Drive SE

1247 Camille Drive SE, Grand Rapids, MI 49546

$550,000
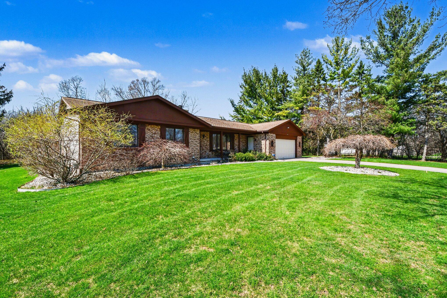
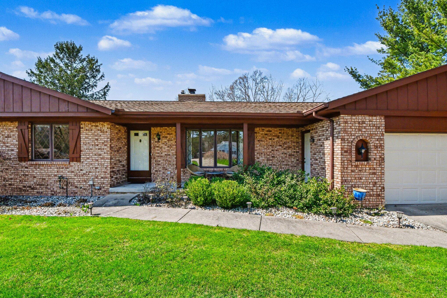
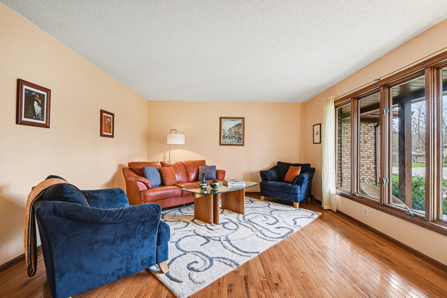
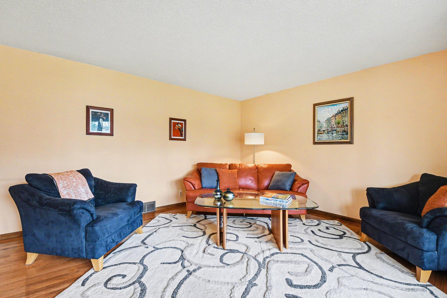
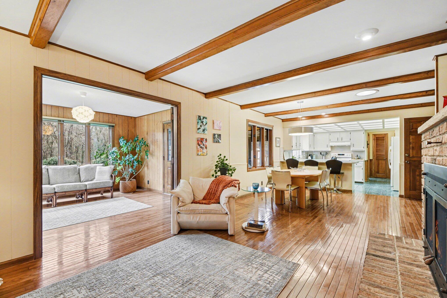
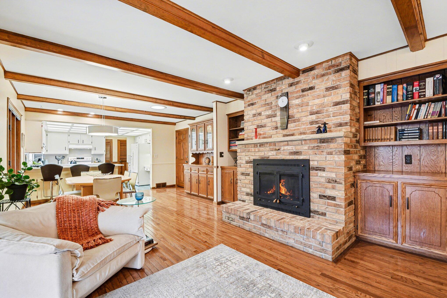
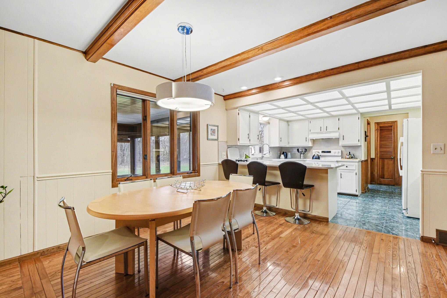
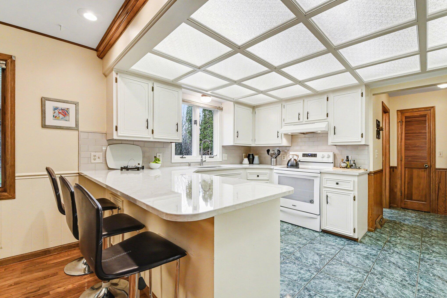
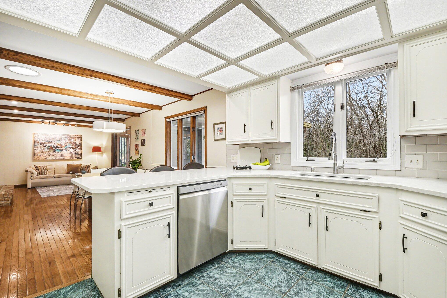
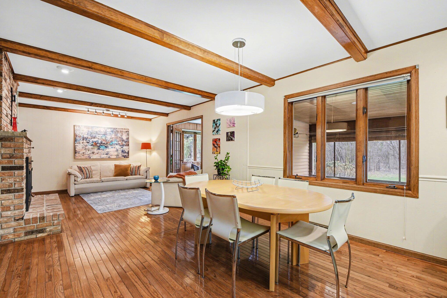
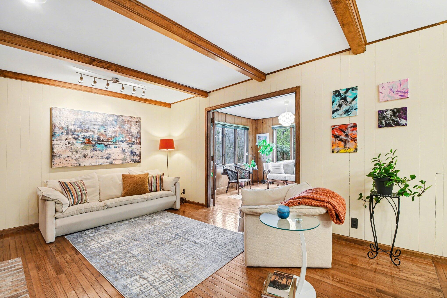
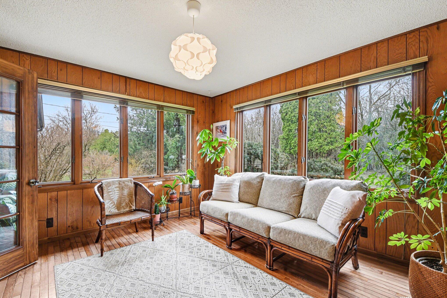
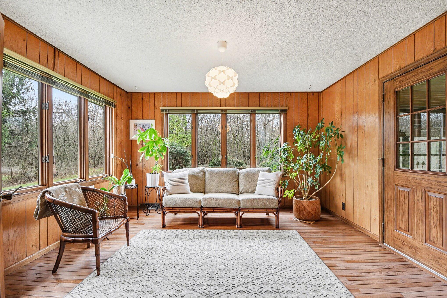
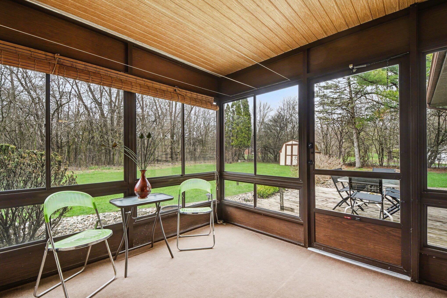
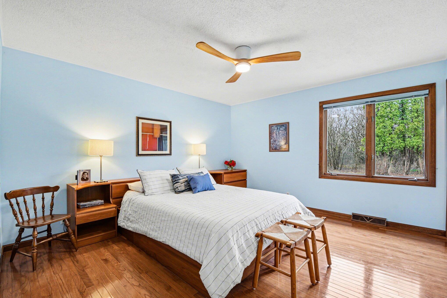
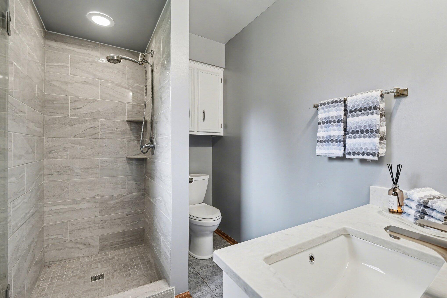
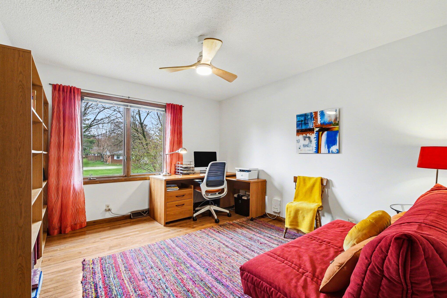
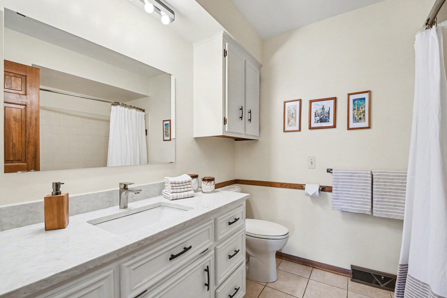
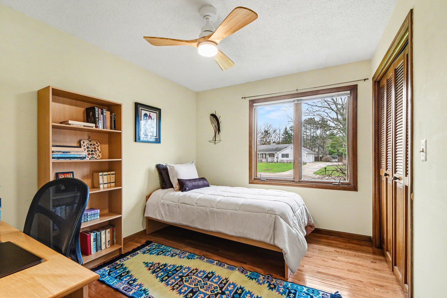
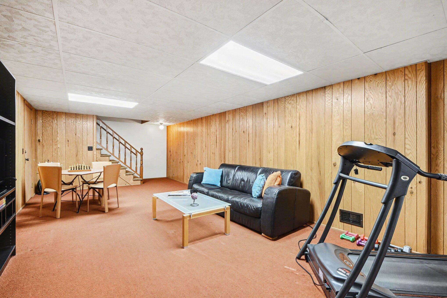
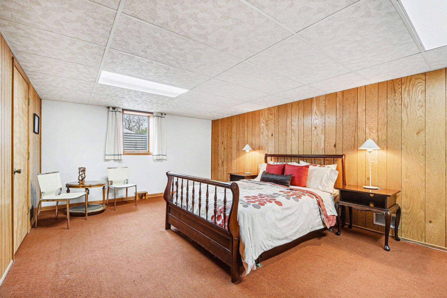
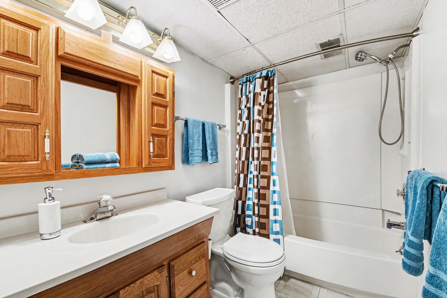
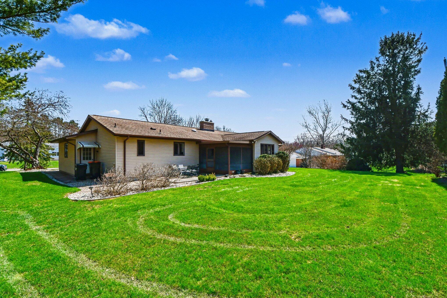
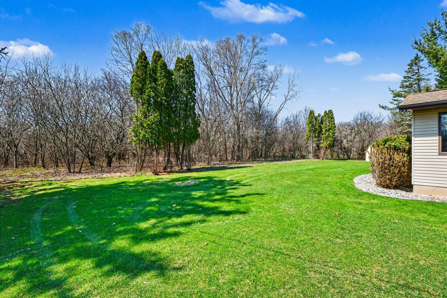
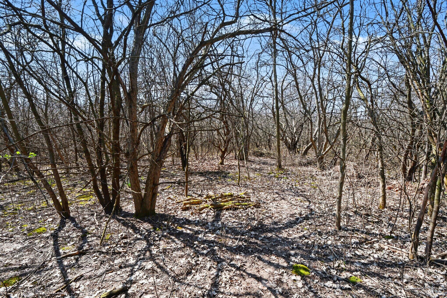
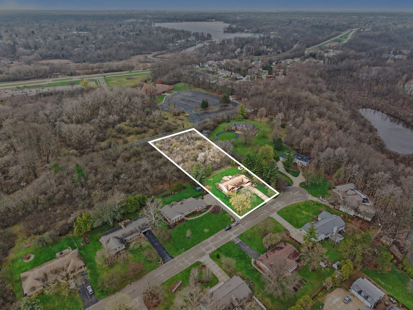
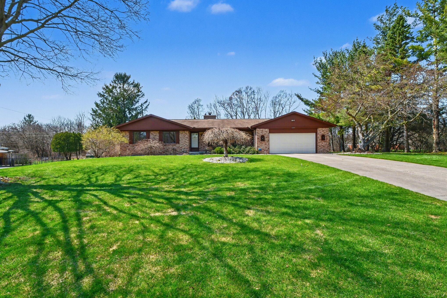
Located on a quiet cul-de-sac on nearly an acre in the highly sought-after Forest Hills Northern School District, this beautifully maintained ranch home offers a perfect blend of privacy, comfort, and convenience. Homes rarely come available on this street, making this a special offering. This home features a generous primary suite with a walk-in closet, plus three additional bedrooms and 2.5 bathrooms. An inviting open floor plan connects the kitchen, dining area, family room and sunroom, ideal for everyday living and entertaining. Wood flooring flows throughout the main level bringing warmth and continuity to the home's living spaces.The updated kitchen showcases quartz countertops, tile backsplash and generous workspace. The bathrooms have been enhanced with quartz for a clean, contemporary feel. The sunroom opens to the charming 3-season room, creating an inviting space to relax while enjoying views of the private wooded backyard. With its serene setting, thoughtful updates, and prime location near shopping, dining, and local amenities, this home offers an exceptional lifestyle. Seller directs listing agent to hold all offers until 4-19-26 at 3:00 PM.

4
beds

4
baths

2,694 Sq.Ft. LIVING AREA

0.93 Acres lot

Benjamin F. Poortenga

Benjamin F. Poortenga

Features & Amenities

Interior

  • total bedrooms4
  • Total bathrooms4
  • full bathrooms3
  • half bathroom1
  • Laundry room Main Level
  • Flooring Wood
  • Fireplace Family Room
  • APPLIANCES Dishwasher, Dryer, Microwave, Range, Refrigerator, Washer
  • other interior Features Ceiling Fan(s)

Area & Lot

  • Status Sold
  • Date Sold May 15, 2026
  • Living Area2,694 Sq.Ft.
  • Total Area1,852 Sq.Ft.
  • Lot Area0.93 Acres
  • MLS® ID26015694
  • TypeResidential
  • YEAR BUILT1982
  • NeighborhoodGrand Rapids
  • Architecture StylesRanch
  • School DistrictForest Hills

Exterior

  • STORIES1
  • Garage Space2.0
  • water SourcePublic
  • lot featuresWooded
  • parkingAttached
  • HEAT TYPEForced Air
  • AIR CONDITIONINGCentral Air
  • sewerPublic

Financial

  • Sales Price$550,000
  • Real Estate Tax $5,431/yr

Grand Rapids

Explore

Work With Benjamin

Receive professional advice and personalized support backed by a deep understanding of the local market and your unique real estate needs.

Follow Me on Instagram